
← Back to All Projects
Oak Park, 2026, Architectural Design, Interior Design
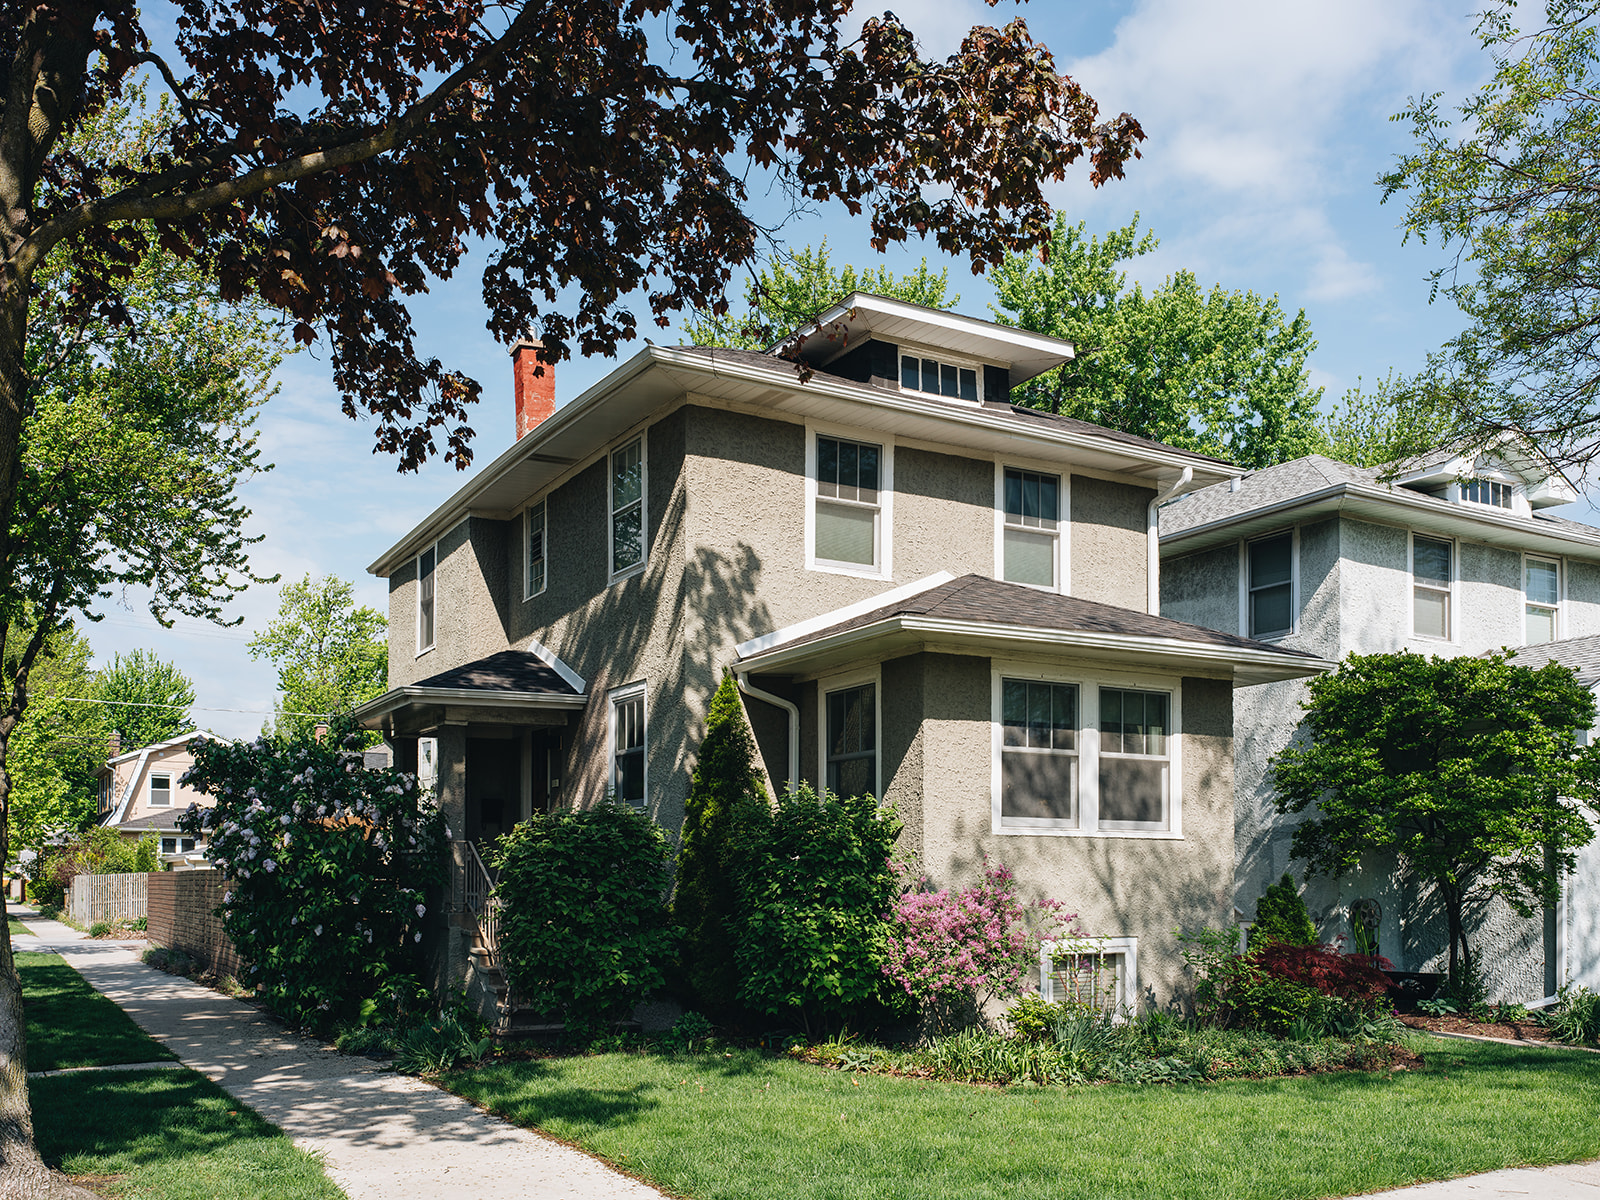
Family Home Kitchen Remodel in Oak Park, IL
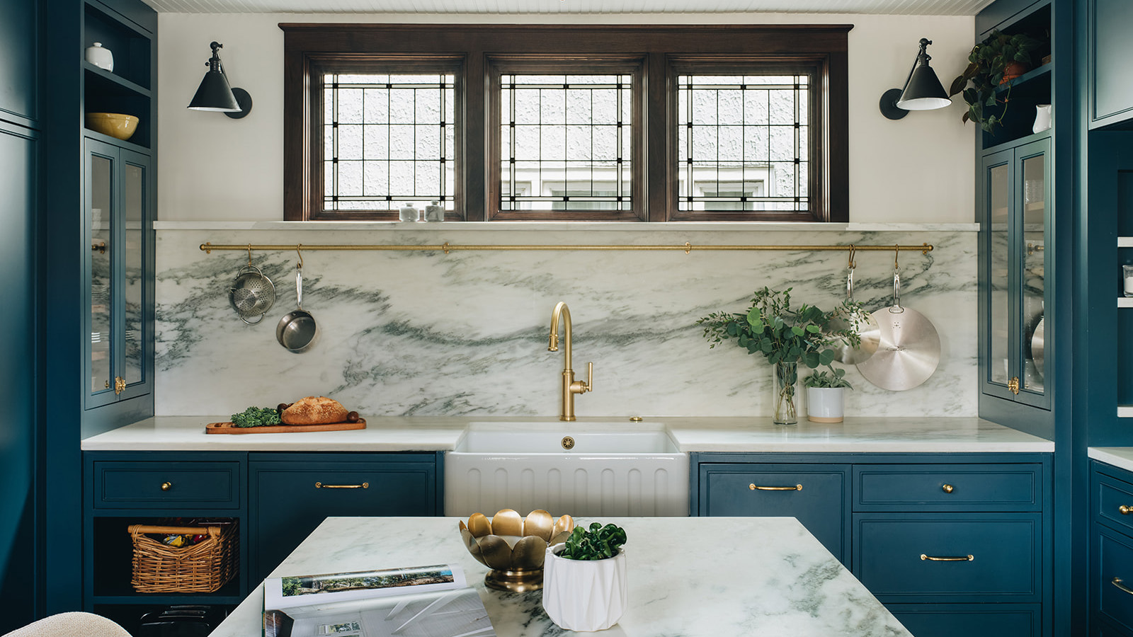
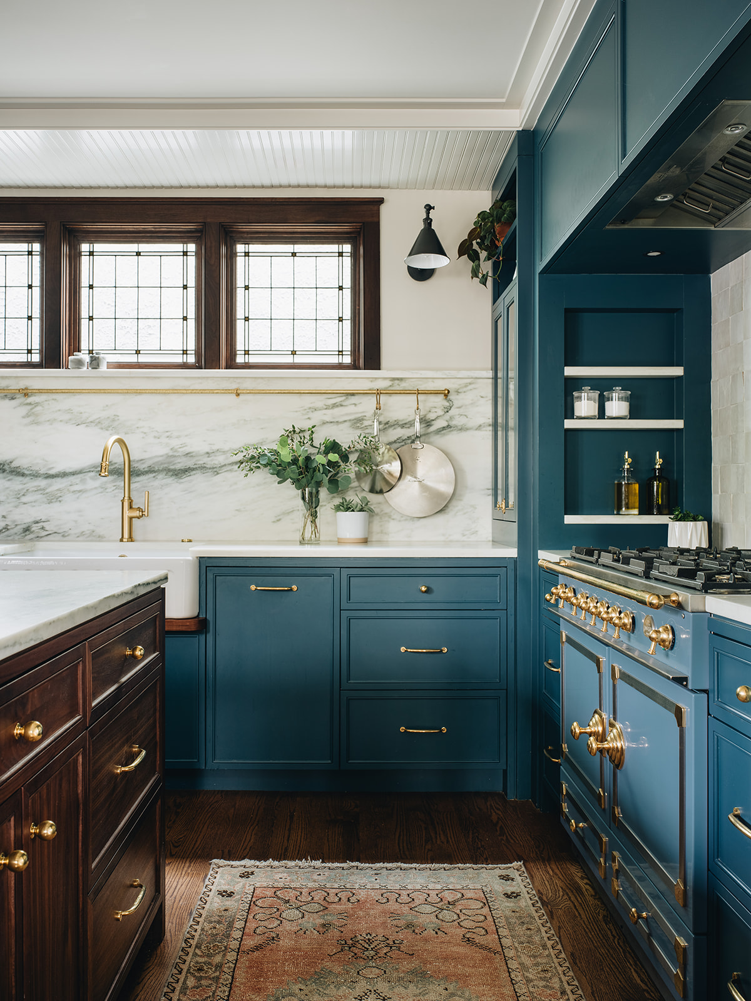
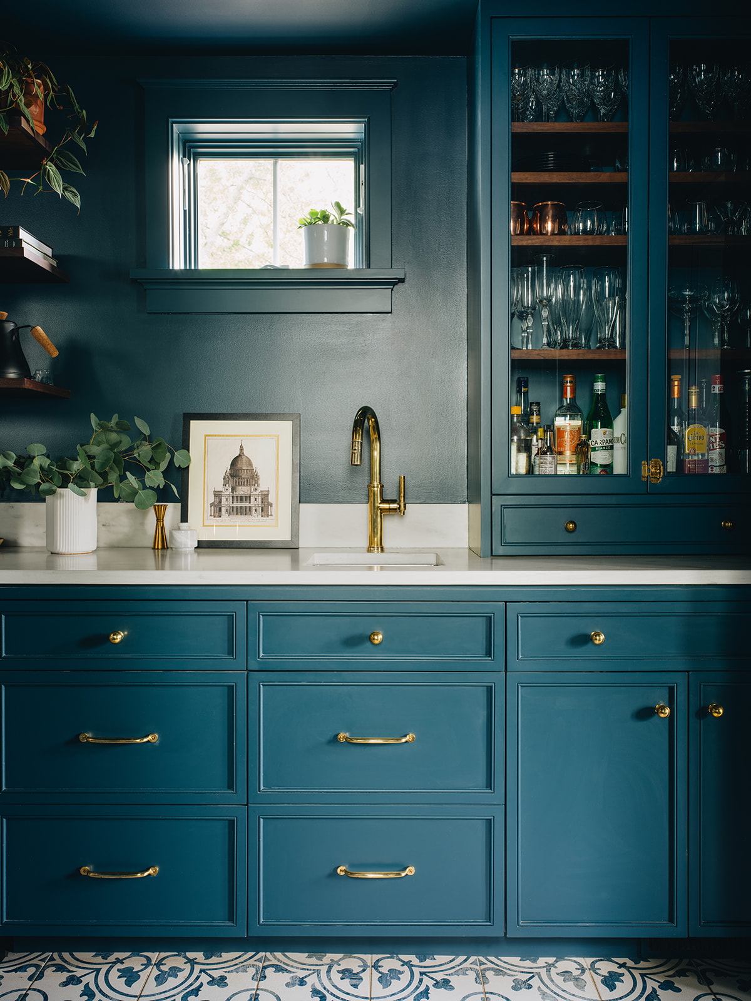
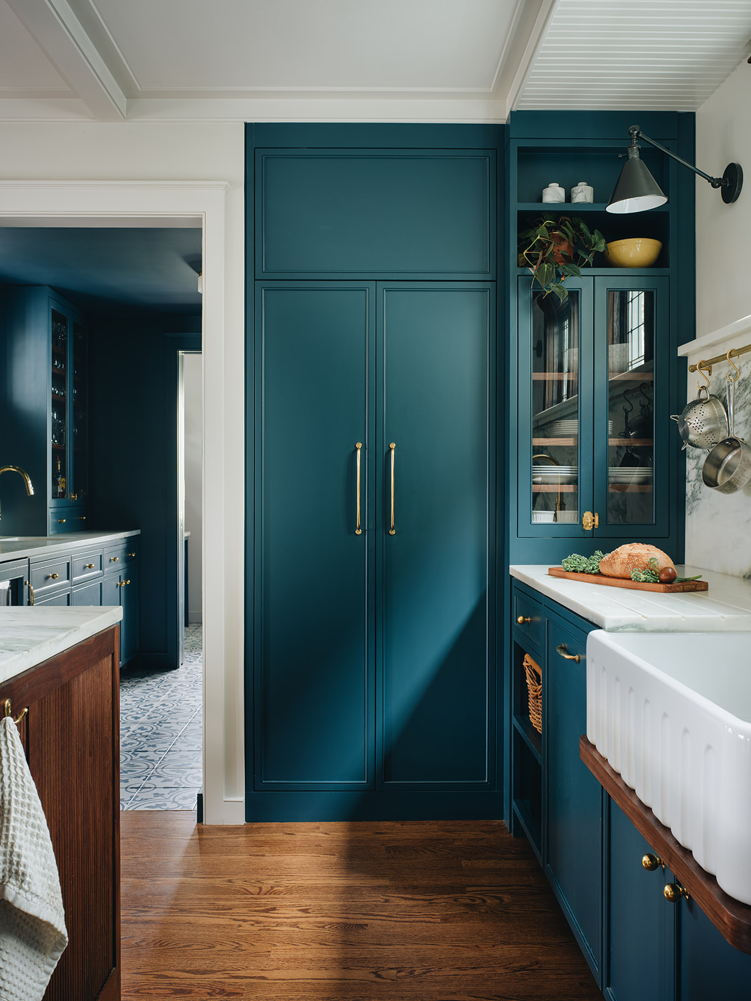
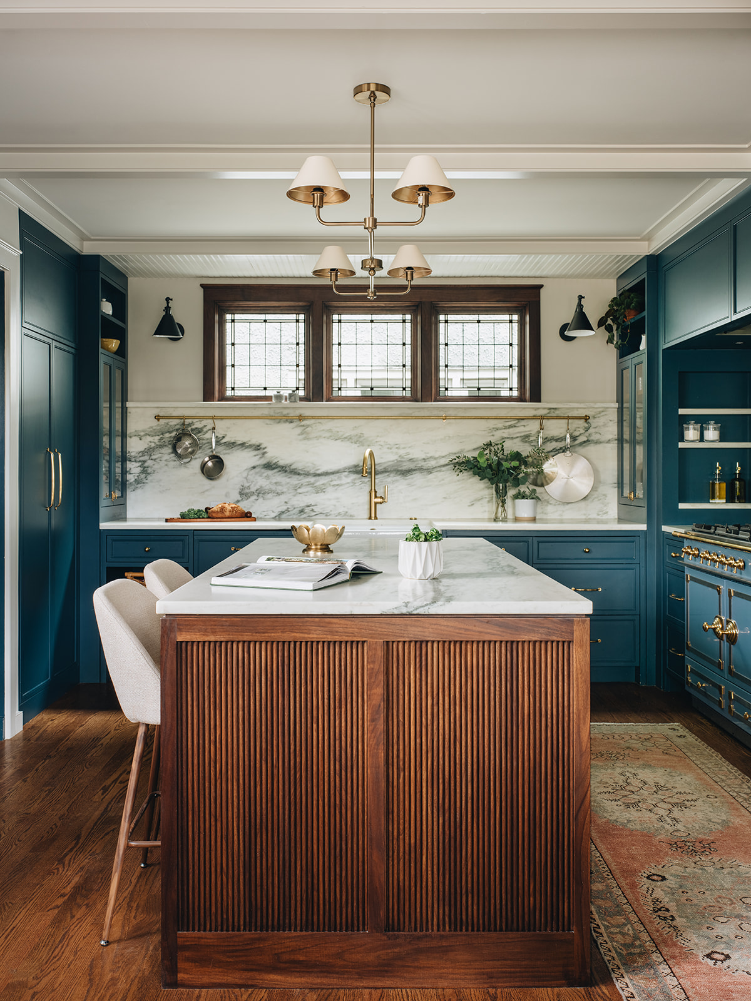
The owners loved the heritage charm of English craftsmanship, so we married that with a bold and sophisticated color palette of deep blues and stained walnut to provide a moody-meets-timeless quality.

The goal of this project was to expand the kitchen and restore its role as the heart of the home. By removing a dividing wall, we created an open-concept kitchen and dining area, allowing us to reclaim valuable square footage and significantly improve the functionality of the space. Open shelving provides utility while also creating a lived-in luxury feel.
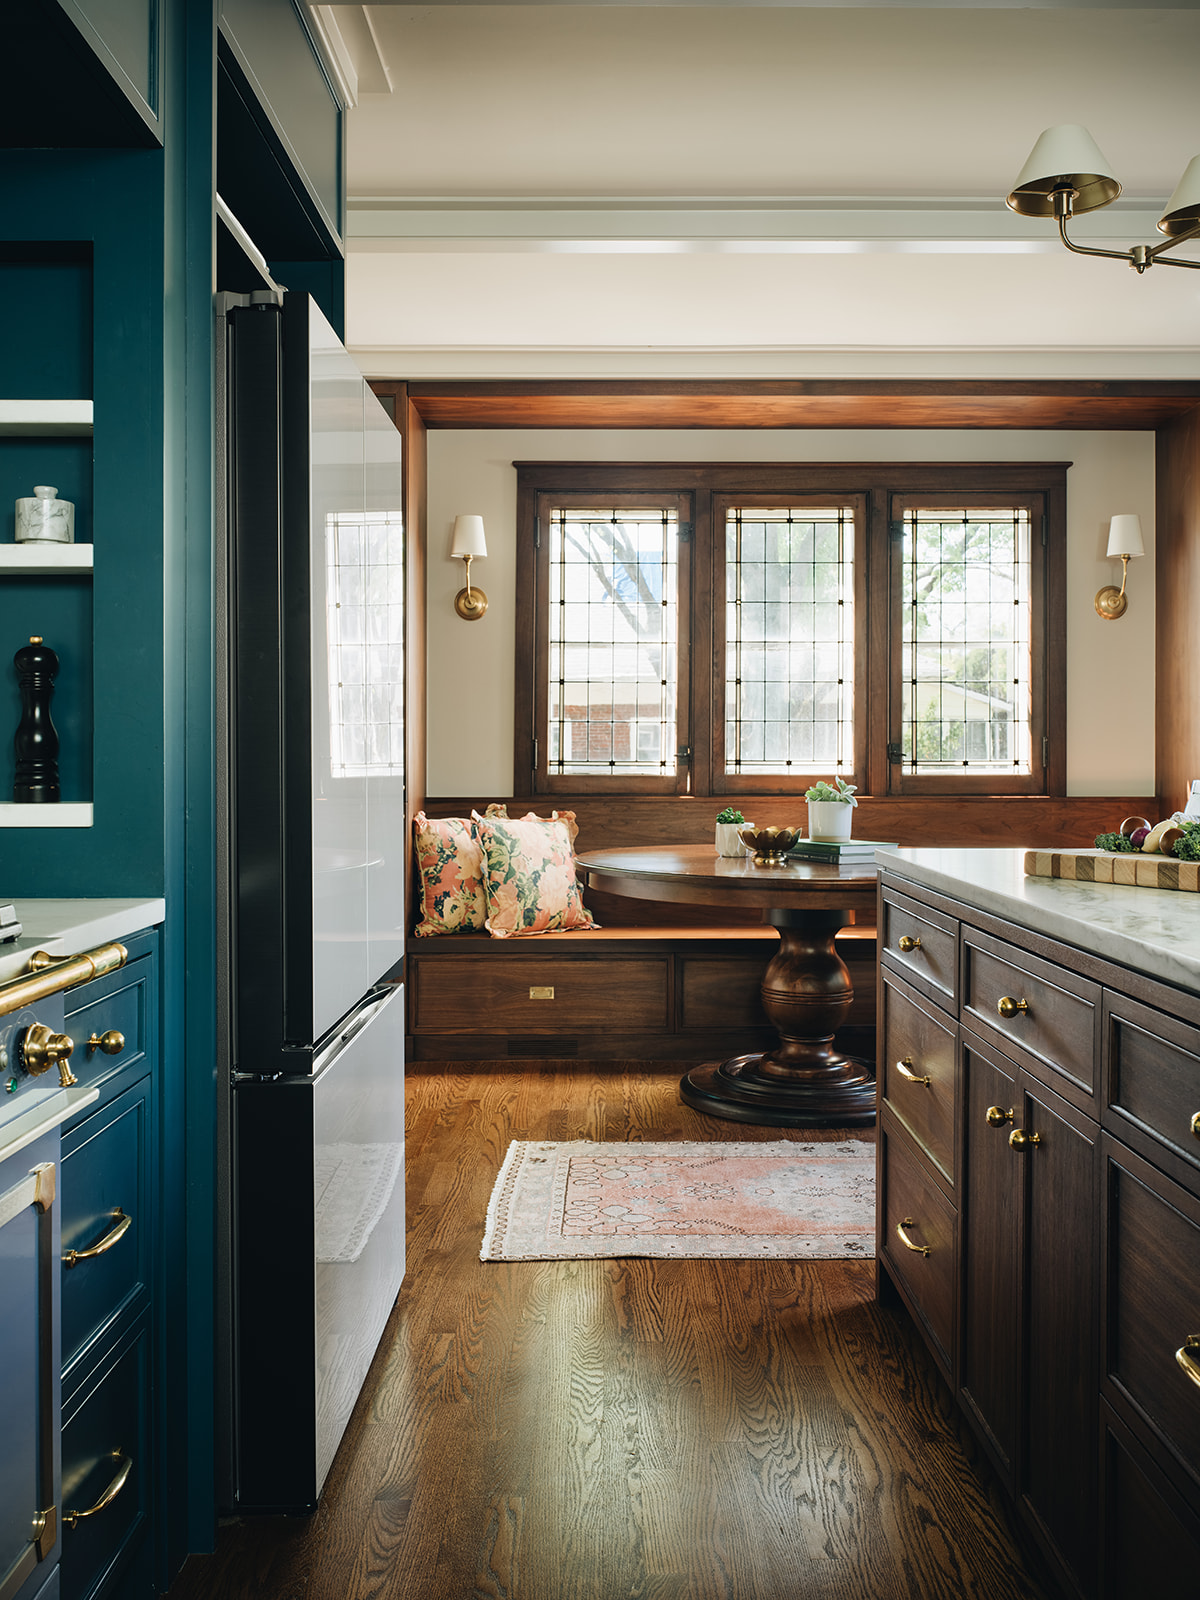
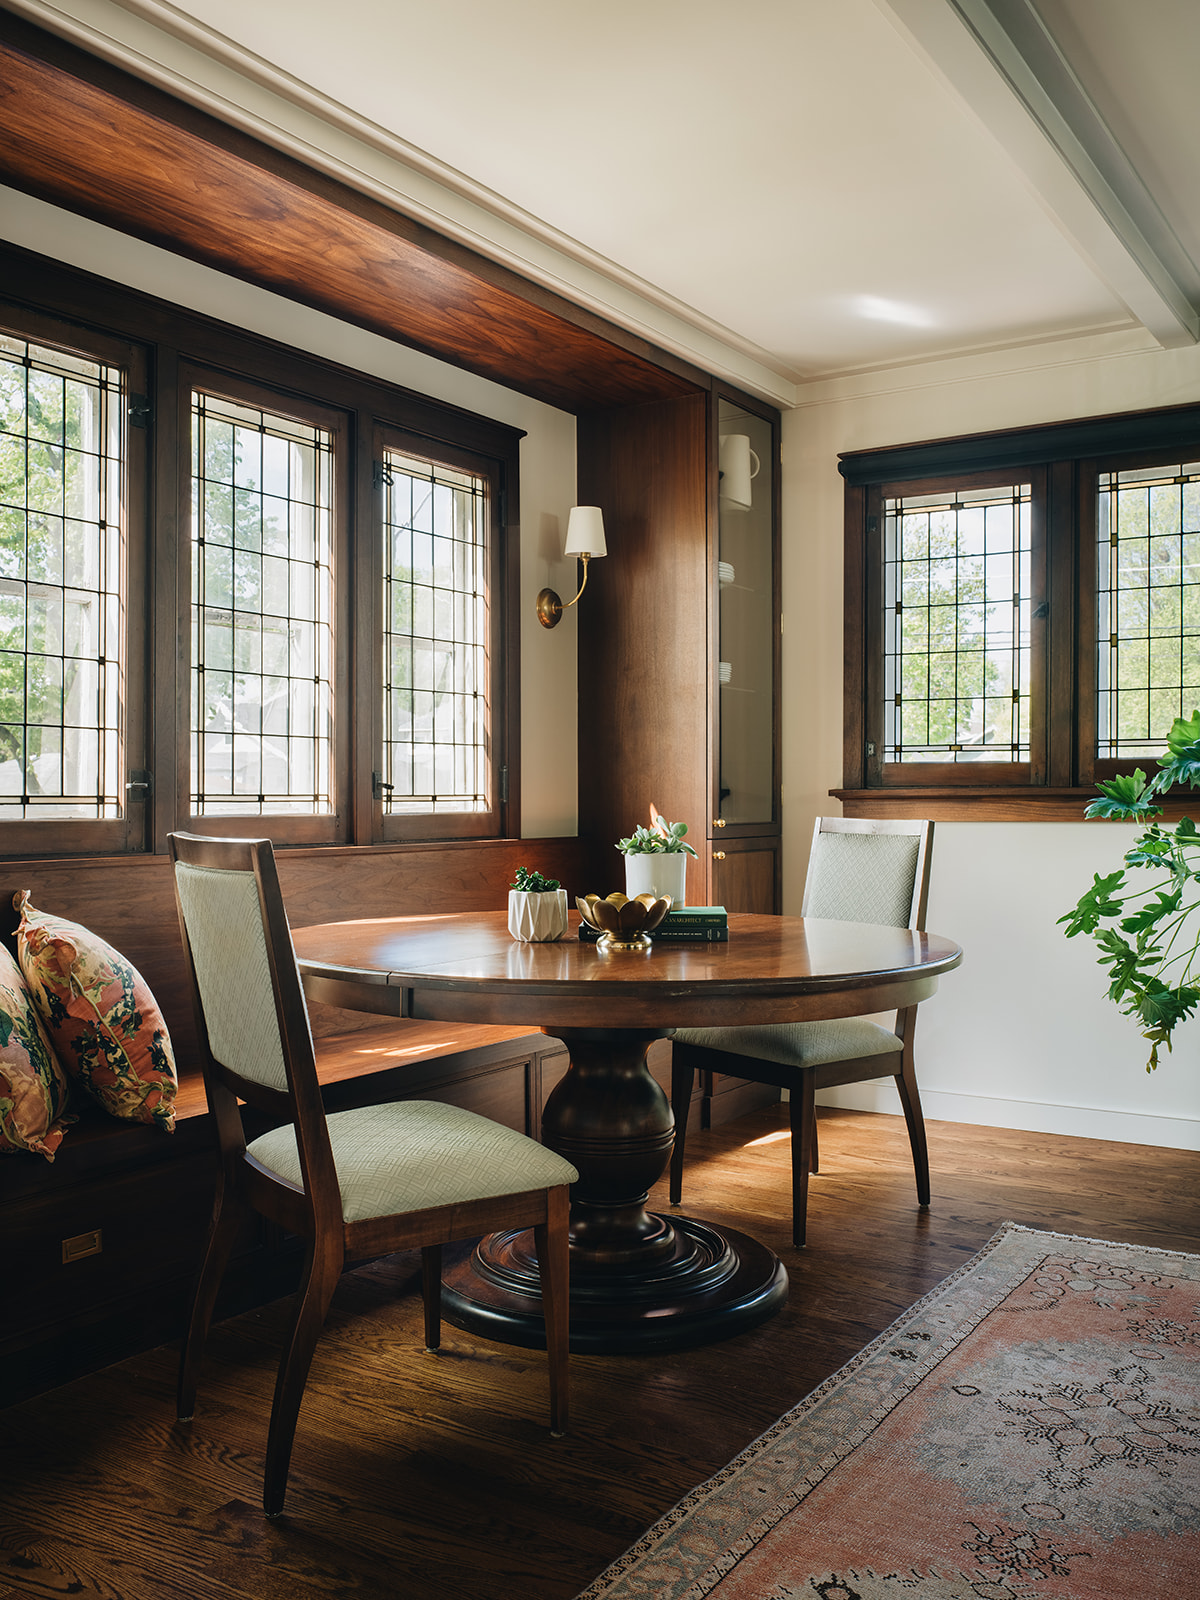
To maximize efficiency within the home's footprint, the traditional dining table was reimagined as a built-in breakfast nook tucked into the corner. This thoughtful solution freed up space for a large central island, providing additional workspace, storage, and a natural gathering place for the family.
A modest rear addition introduced a multifunctional mudroom and pantry, transforming the way the home functions day to day. By relocating the primary entry sequence away from the kitchen, the space was able to operate as intended—no longer serving as a catch-all drop zone, but as a welcoming and highly functional hub for family life.
Services:
Share Project


×
Select Credits
Photography
- Millecent Wong
- Nathan Kirkman
- Tim Taylor
Other
- William Scholtens
- Mikie Smit
Displayed Art Installation
Ellen Rothenberg, elsetime, 2015. Installation View, Sector 2337. Photo by Nathan Kirkman.