
← Back to All Projects
McCormick Row House District, Lincoln Park, Chicago, 2026, Residential
Bringing Light and Modern Design to a Historic Chicago Row Home
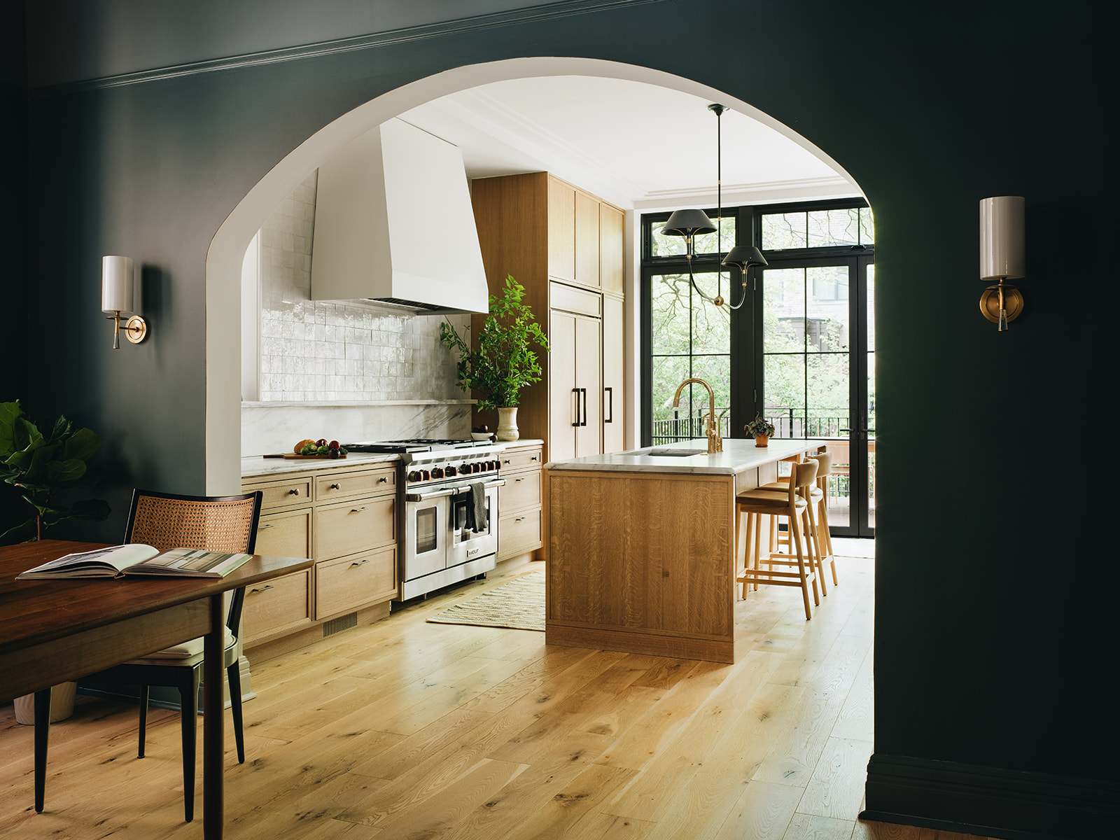
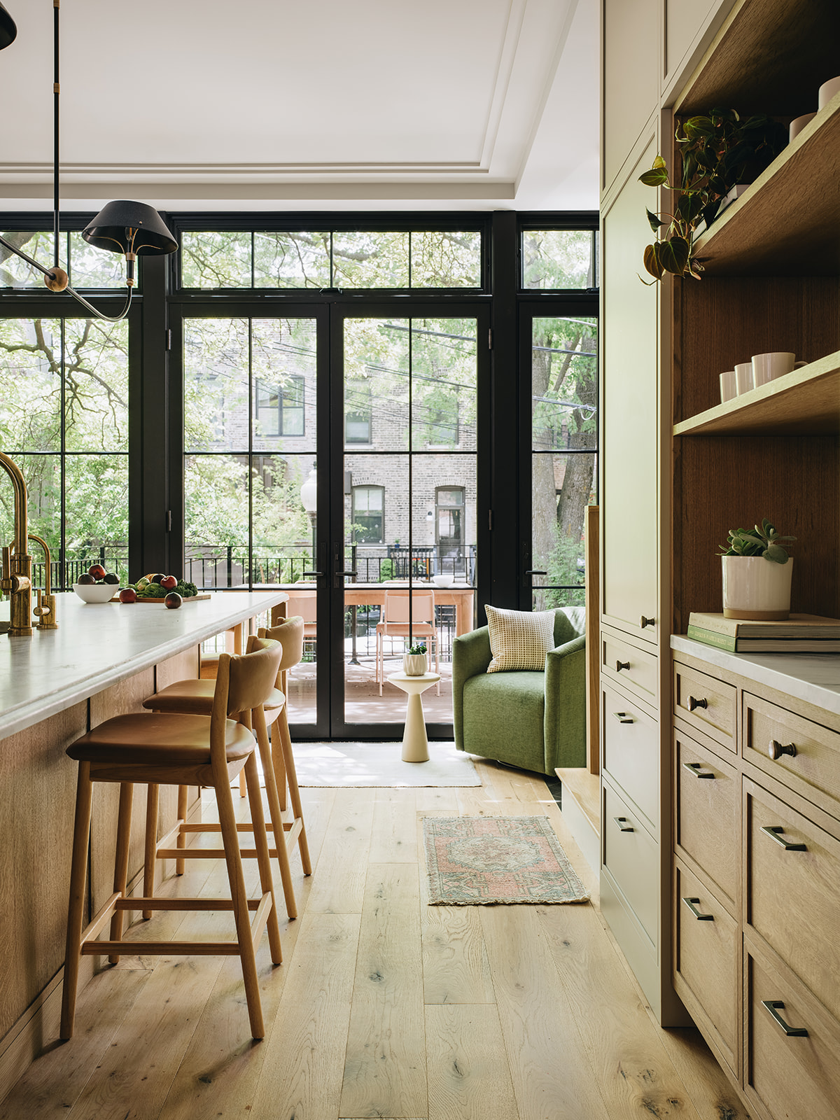
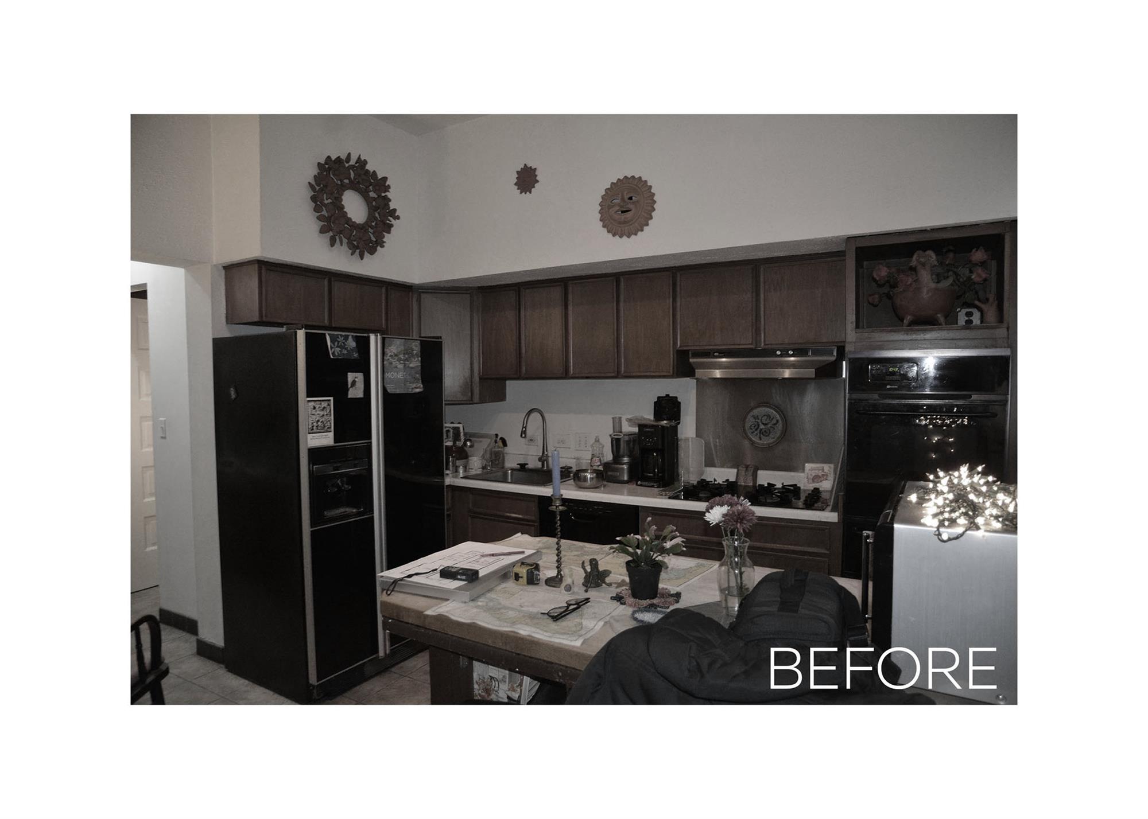
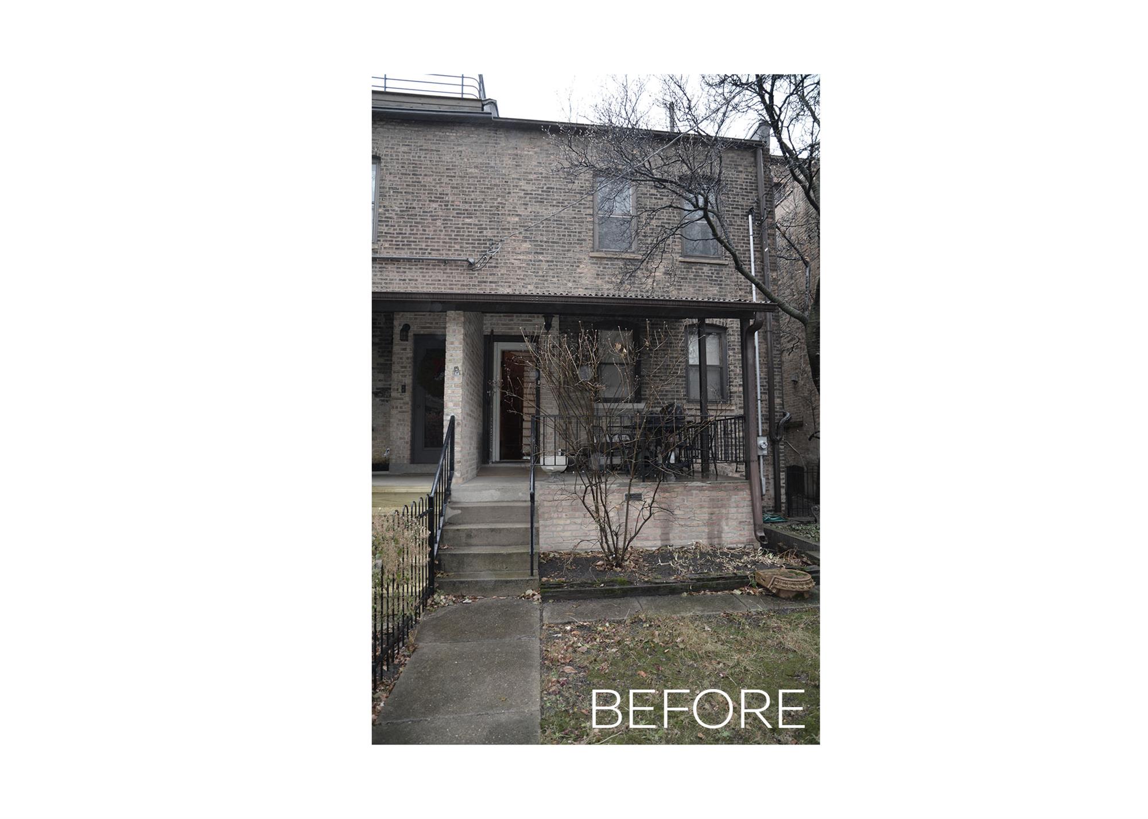
This red brick, historic McCormick Row home adjacent to DePaul’s campus was originally designed for seminary student housing. It lived compartmentalized and enclosed, with a labyrinth of rooms lacking natural light. The homeowners sought to honor the historic character of the home while modernizing the interior to improve the kitchen's function, increase daylight to the home’s interior, and strengthen the connection between indoors and out.
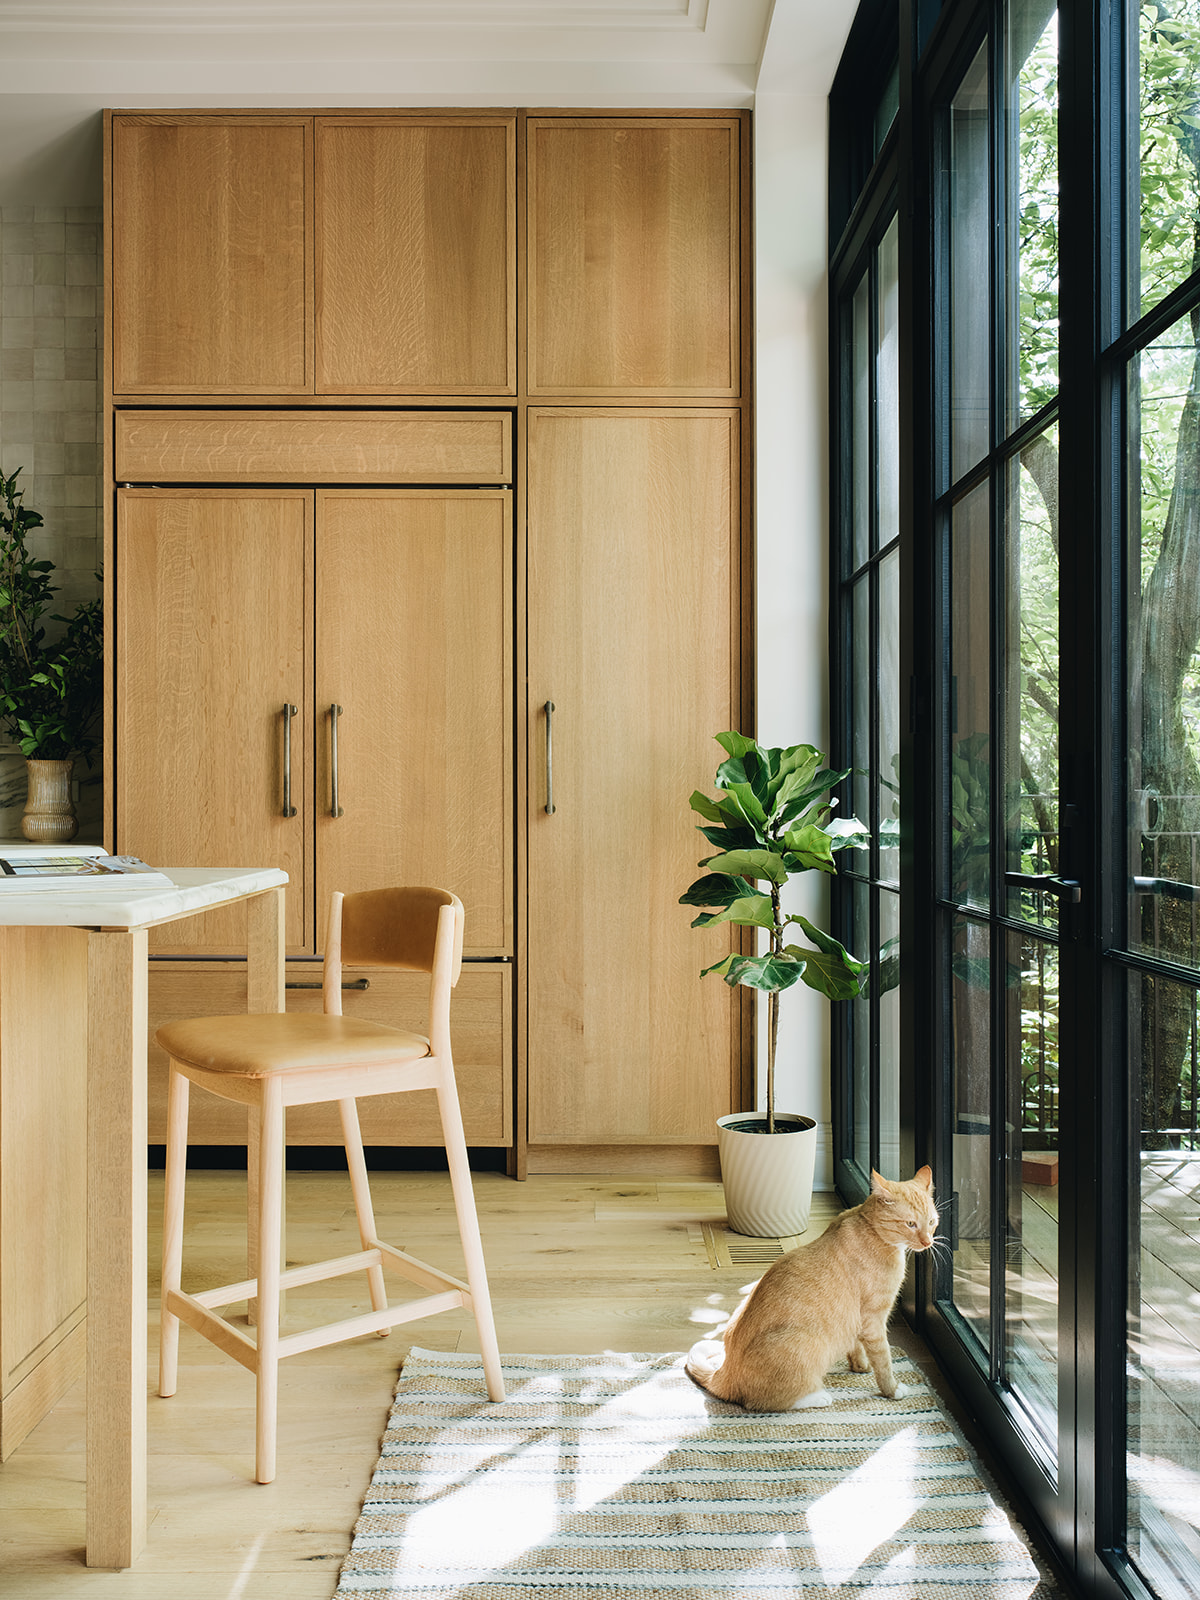
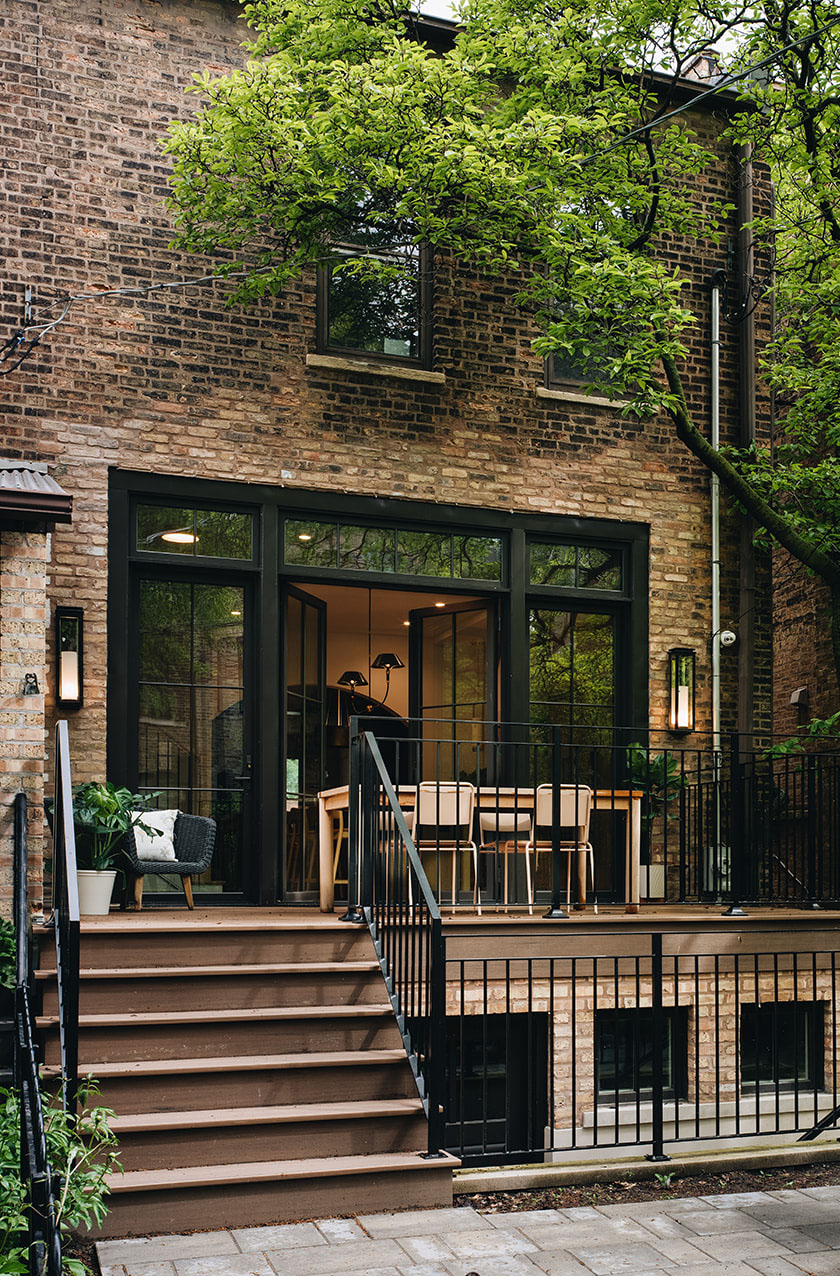
A full gut renovation of the rear portion of the home introduced a generous room-sized archway that echoes the rhythm of the row home's arched brick façade. This increased the function and flow of the room and brought light deep into the home, borrowed from a new south-facing floor-to-ceiling window wall.
By capturing underutilized space beneath the existing deck, we created a spacious, highly functional mudroom that serves as the family's everyday landing zone. The addition expands the home's functionality without increasing its footprint or sacrificing valuable outdoor space.
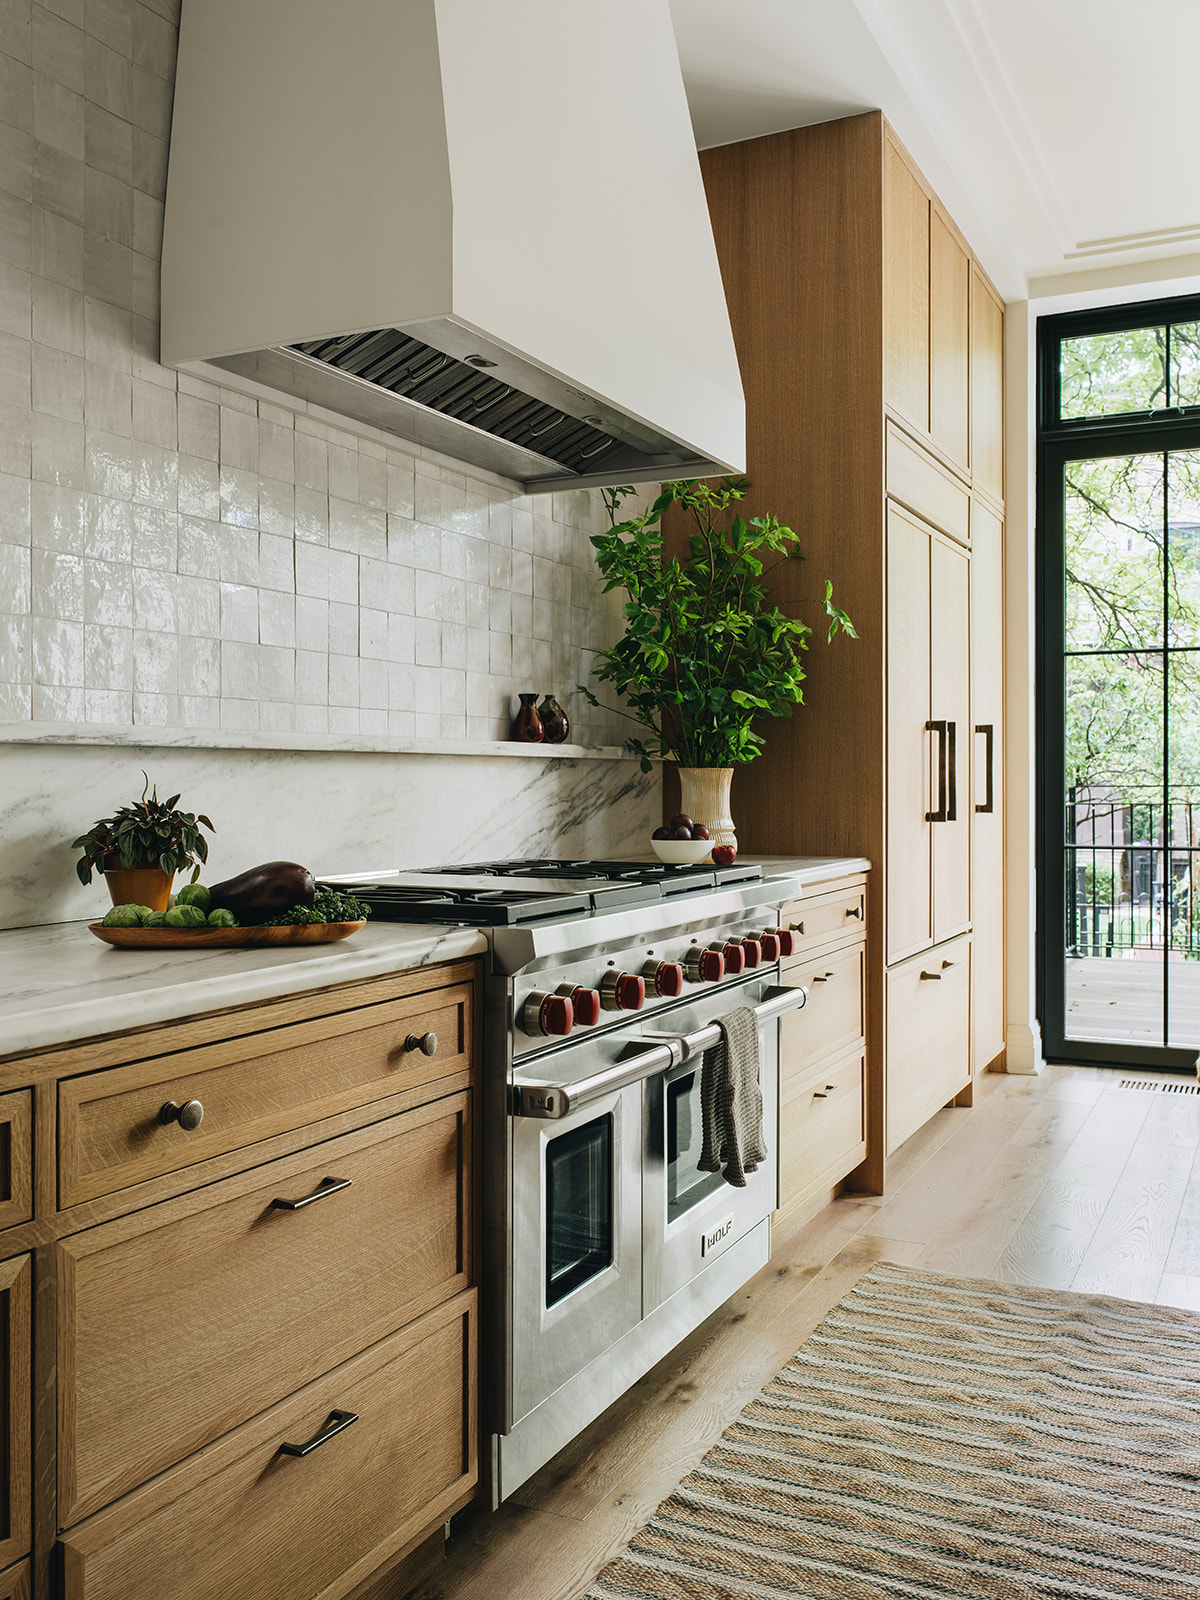
Stained oak cabinetry, soft white marble countertops, and tall ceilings accented with understated traditional detailing create a timeless interior that respects its historic context while effortlessly creating an environment that feels like it's always belonged.
Services:





Share Project


×
Select Credits
Photography
- Millecent Wong
- Nathan Kirkman
- Tim Taylor
Other
- William Scholtens
- Mikie Smit
Displayed Art Installation
Ellen Rothenberg, elsetime, 2015. Installation View, Sector 2337. Photo by Nathan Kirkman.