
← Back to All Projects
Oak Park, 2025, Commercial
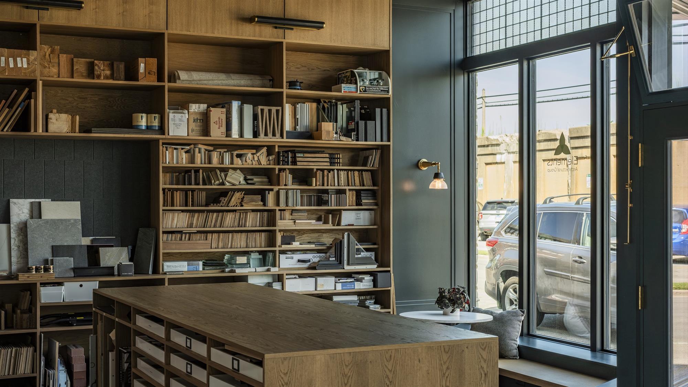
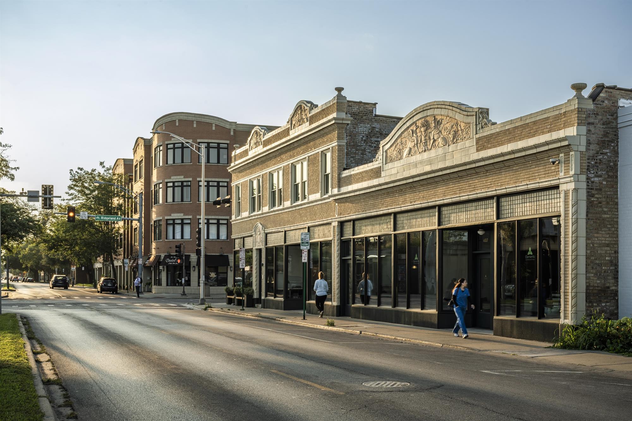
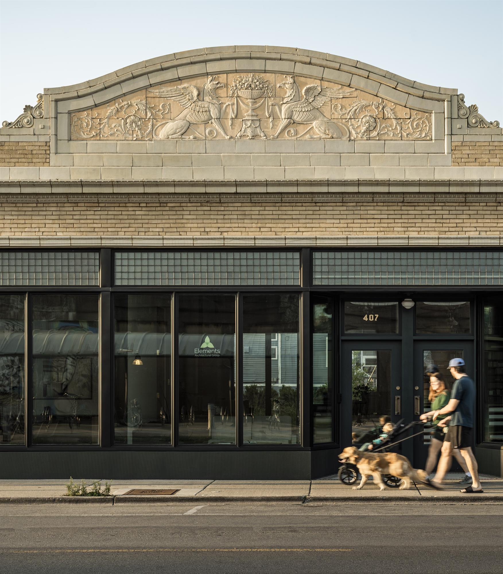
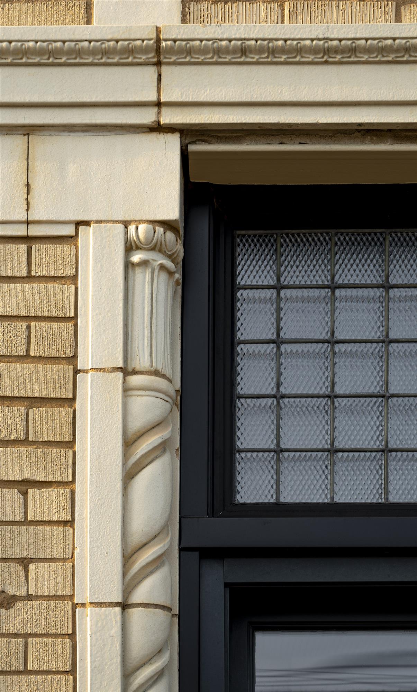
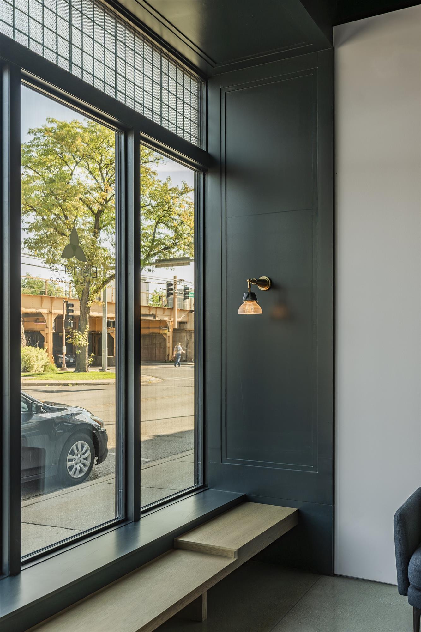
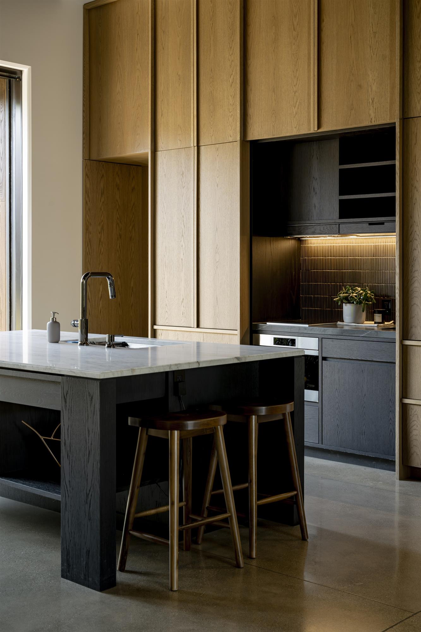
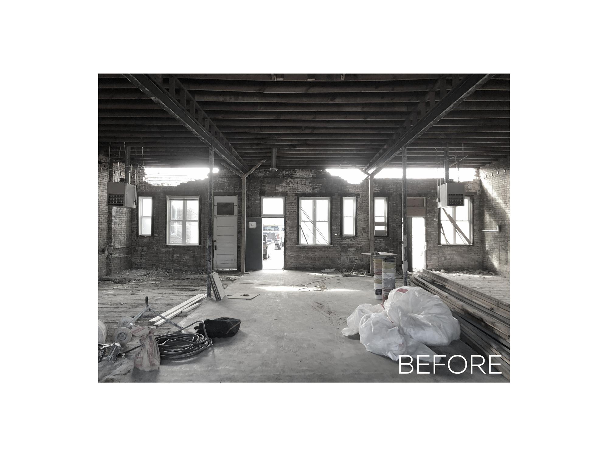
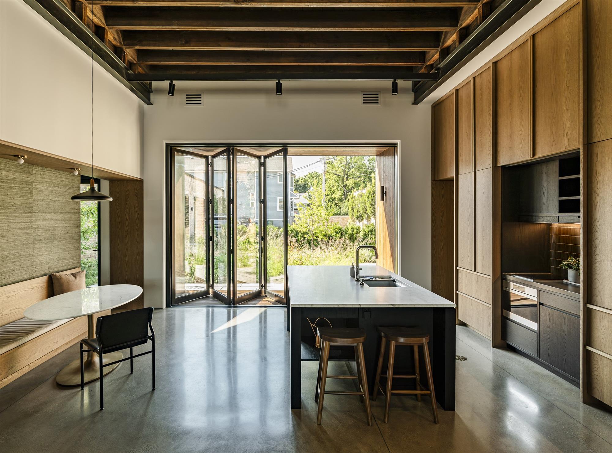
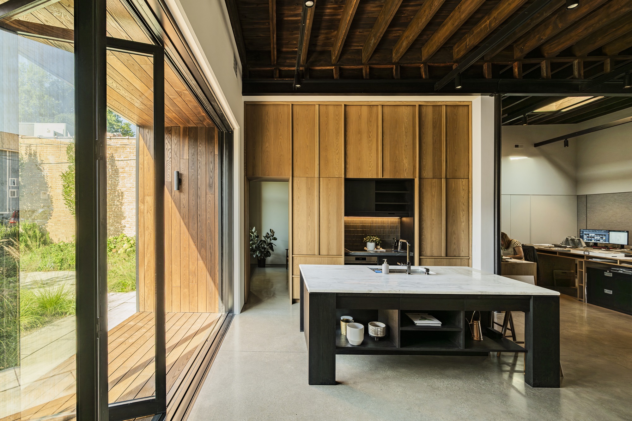
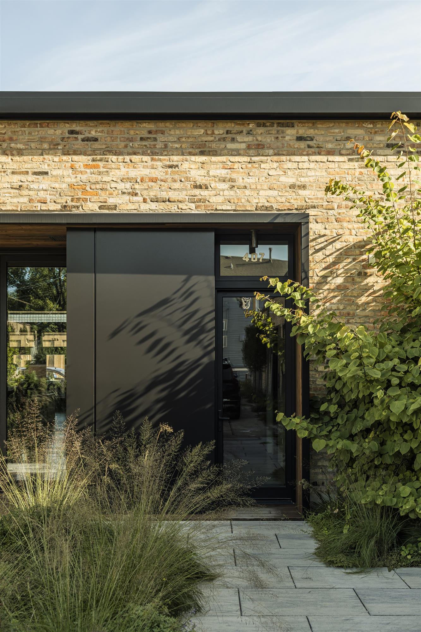
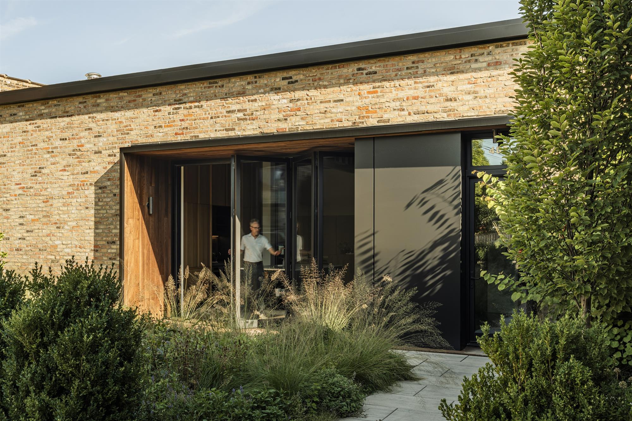
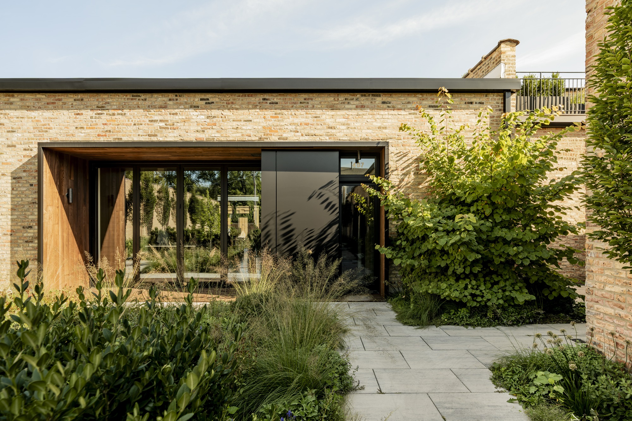
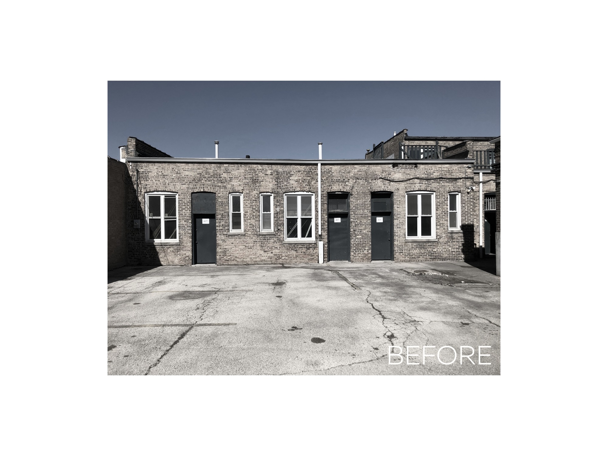
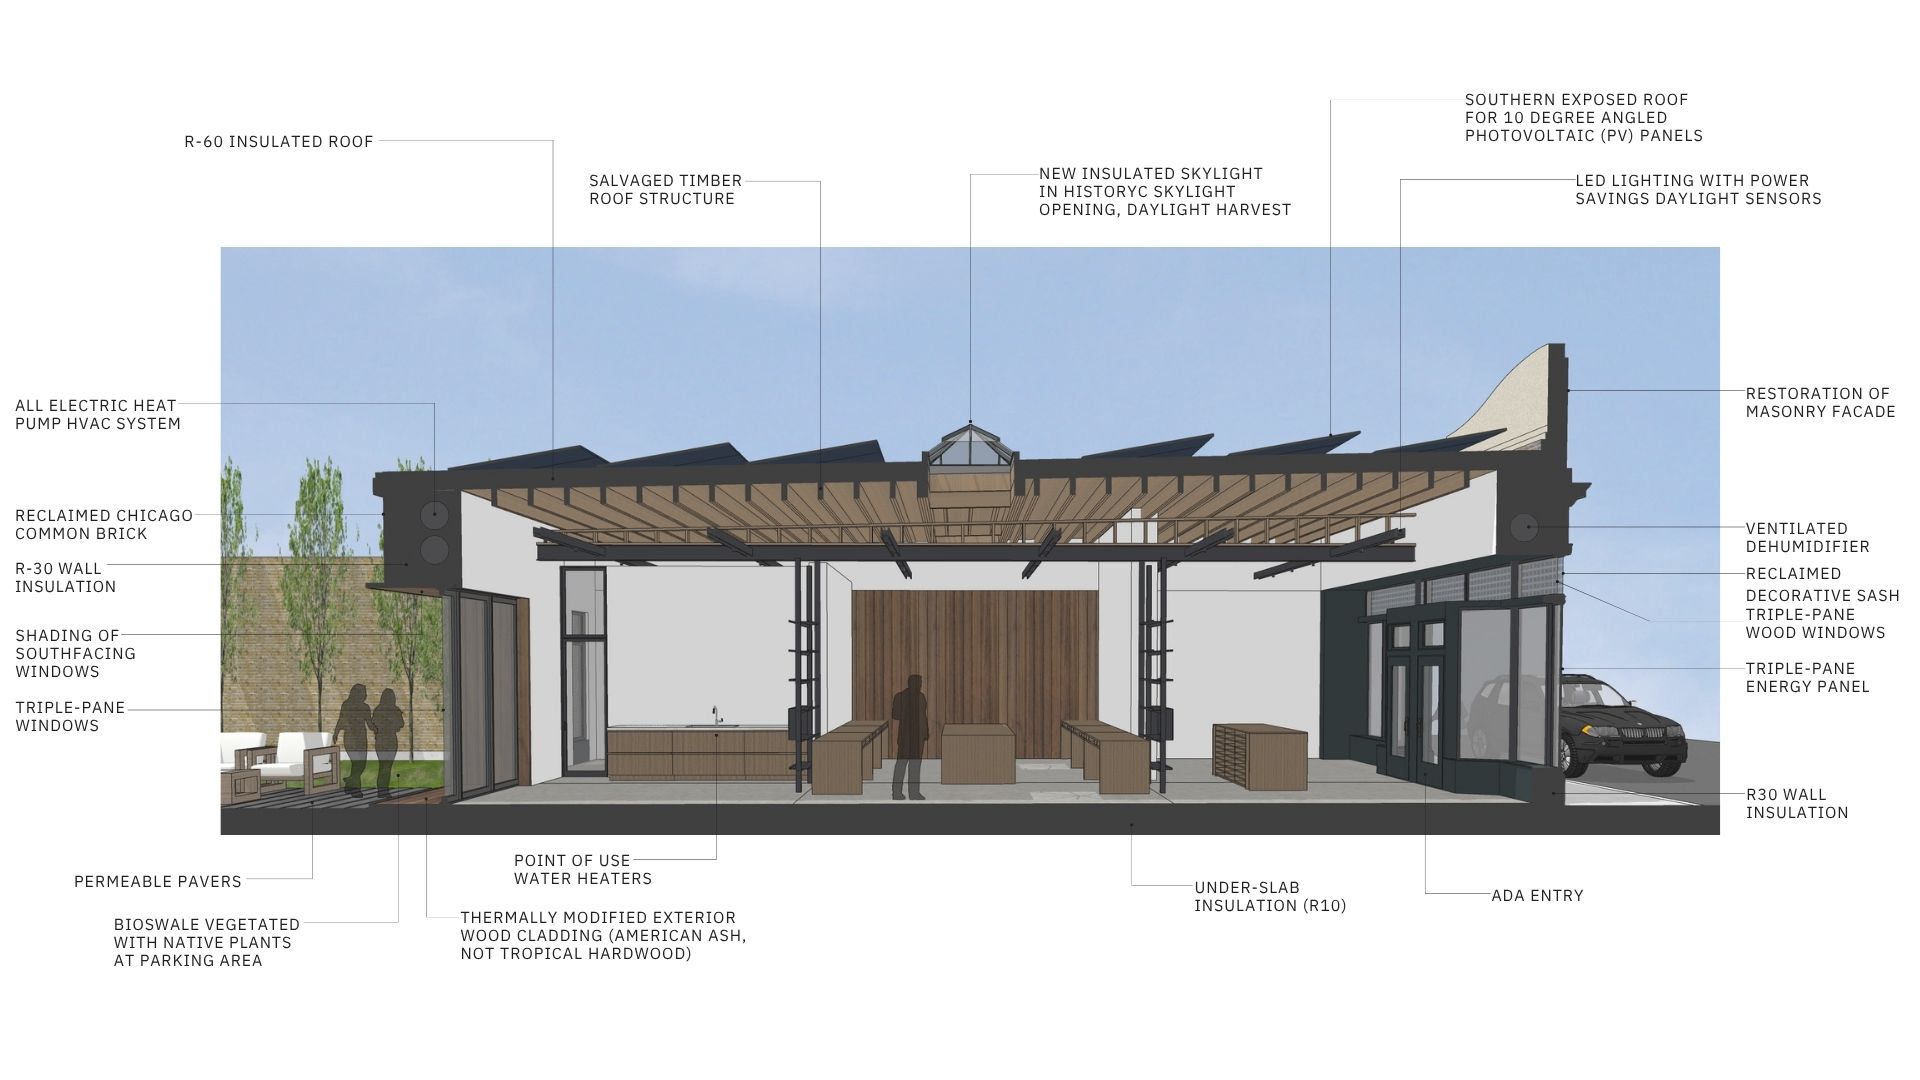
Preserving an historic building and achieving high-performing and sustainable design features are often seen in conflict. We took an abandoned, yet beloved 100-year-old building on a busy eastern Oak Park corner and transformed it into a beautiful, fully electric and NZEB (Net-Zero/Positive Energy Building) space that now houses the Elements Architectural Group office. Our vision was to complete a historically sensitive renovation that addressed both material conservation and energy performance, preparing the building to serve the community for the next century. Furthermore, we wanted to create a building that is a model for the community that shows both goals are achievable. The historic terracotta façade and original prism glass were repaired and restored, while concealed solar panels ensured that sustainability enhancements did not detract from the building's architectural character. A rear parking area is converted to a garden, bringing greenery, fresh air and wildlife back into this urban setting. This project is a case study where historic preservation and sustainability coexist to meet the environmental and community needs of the twenty-first century.
Services:
Share Project


×
Select Credits
Photography
- Millecent Wong
- Nathan Kirkman
- Tim Taylor
Other
- William Scholtens
- Mikie Smit
Displayed Art Installation
Ellen Rothenberg, elsetime, 2015. Installation View, Sector 2337. Photo by Nathan Kirkman.