
← Back to All Projects
Glenview, In Progress, Residential
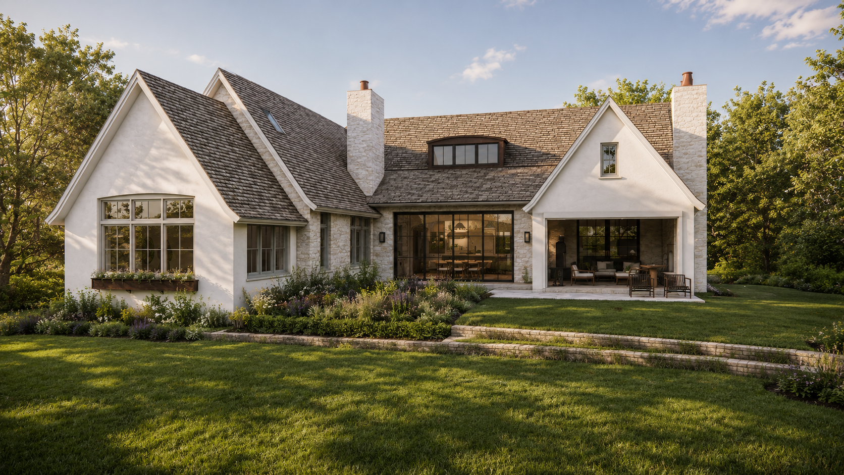
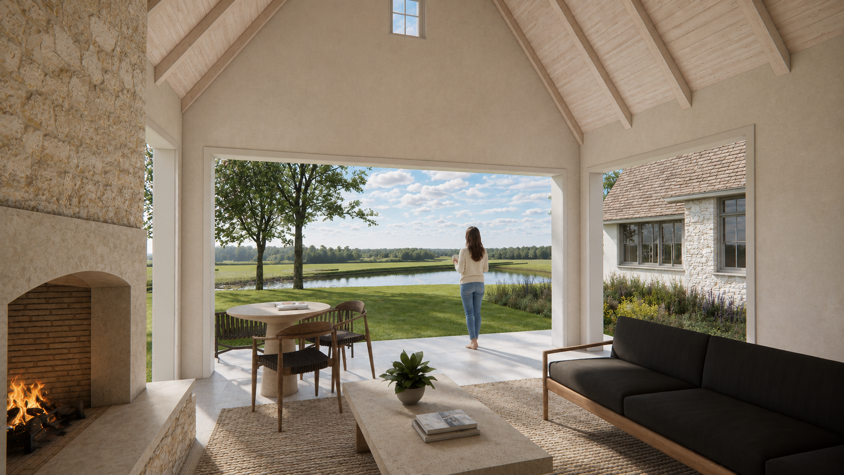
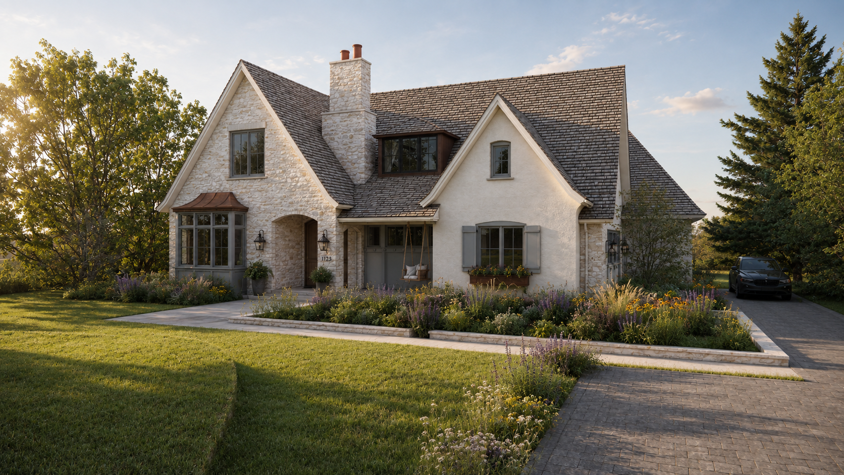
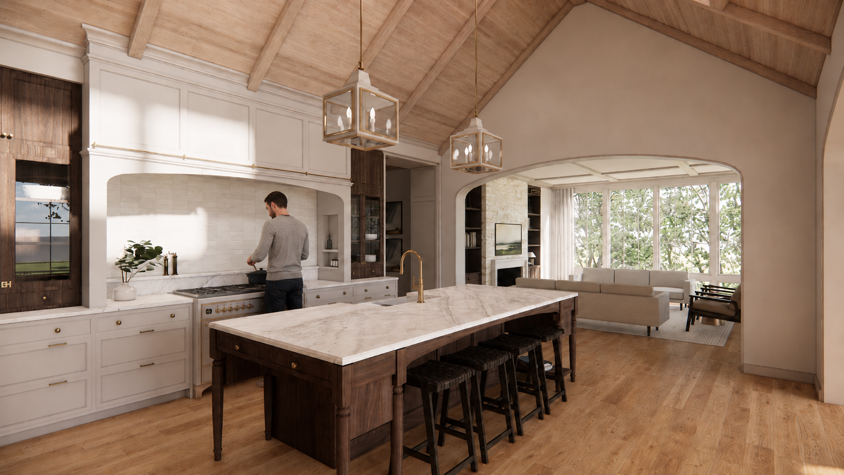
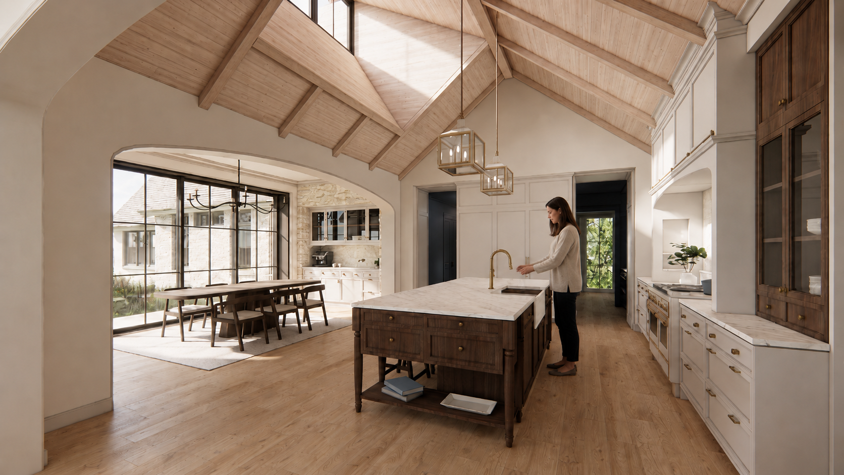
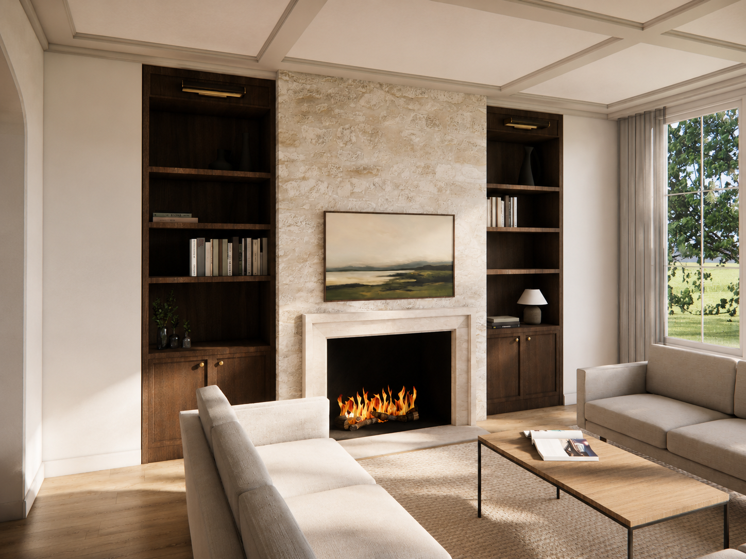
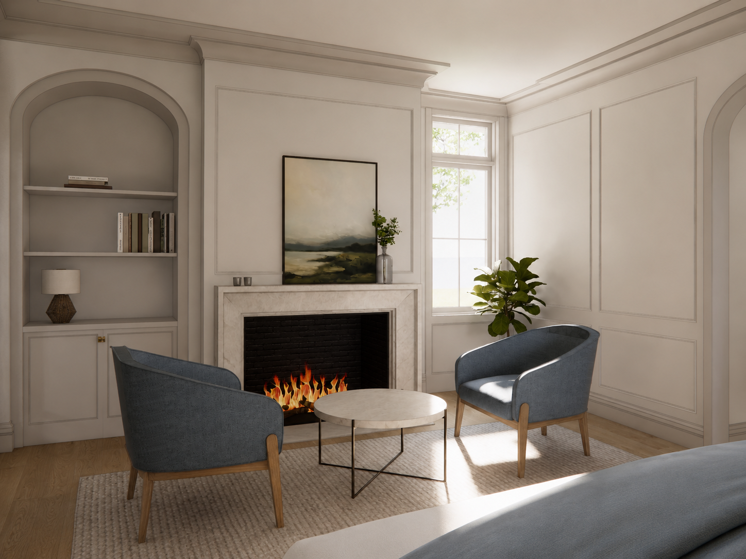
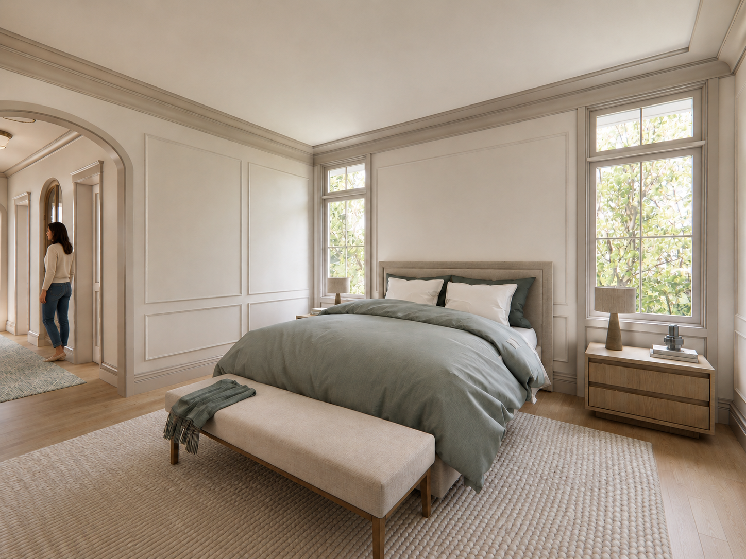
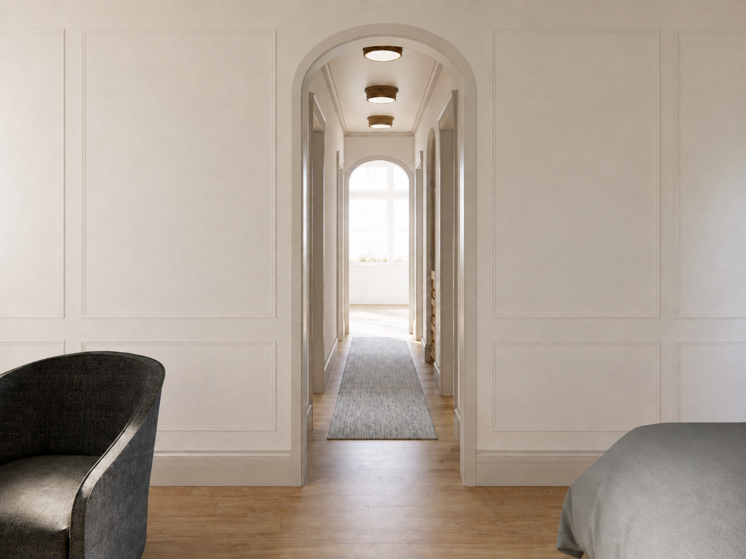
Nestled on a hill with long views toward a woodland pond, this private residence balances intimacy and generosity. Designed as a cottage for two empty-nesters, this 4,500-square-foot home contains a first-floor primary suite, ground-level entry, and elevator that provide ease and accessibility for years to come. Carefully scaled rooms, walls of glass, cathedral ceilings, and a warm, tactile material palette will create a sense of comfort and permanence, while the one-and-a-half-story upper level will quietly open more bedrooms, a bathroom, and a home gym to host visiting children and grandchildren. Bed-faced stone, copper, and sand-finished stucco will lend the home a sense of permanence and patina, giving this new home the feeling of one that is deeply rooted to its setting.
Services:
Share Project


×
Select Credits
Photography
- Millecent Wong
- Nathan Kirkman
- Tim Taylor
Other
- William Scholtens
- Mikie Smit
Displayed Art Installation
Ellen Rothenberg, elsetime, 2015. Installation View, Sector 2337. Photo by Nathan Kirkman.