
← Back to All Projects
Oak Park, Chicago, 2026, Commercial
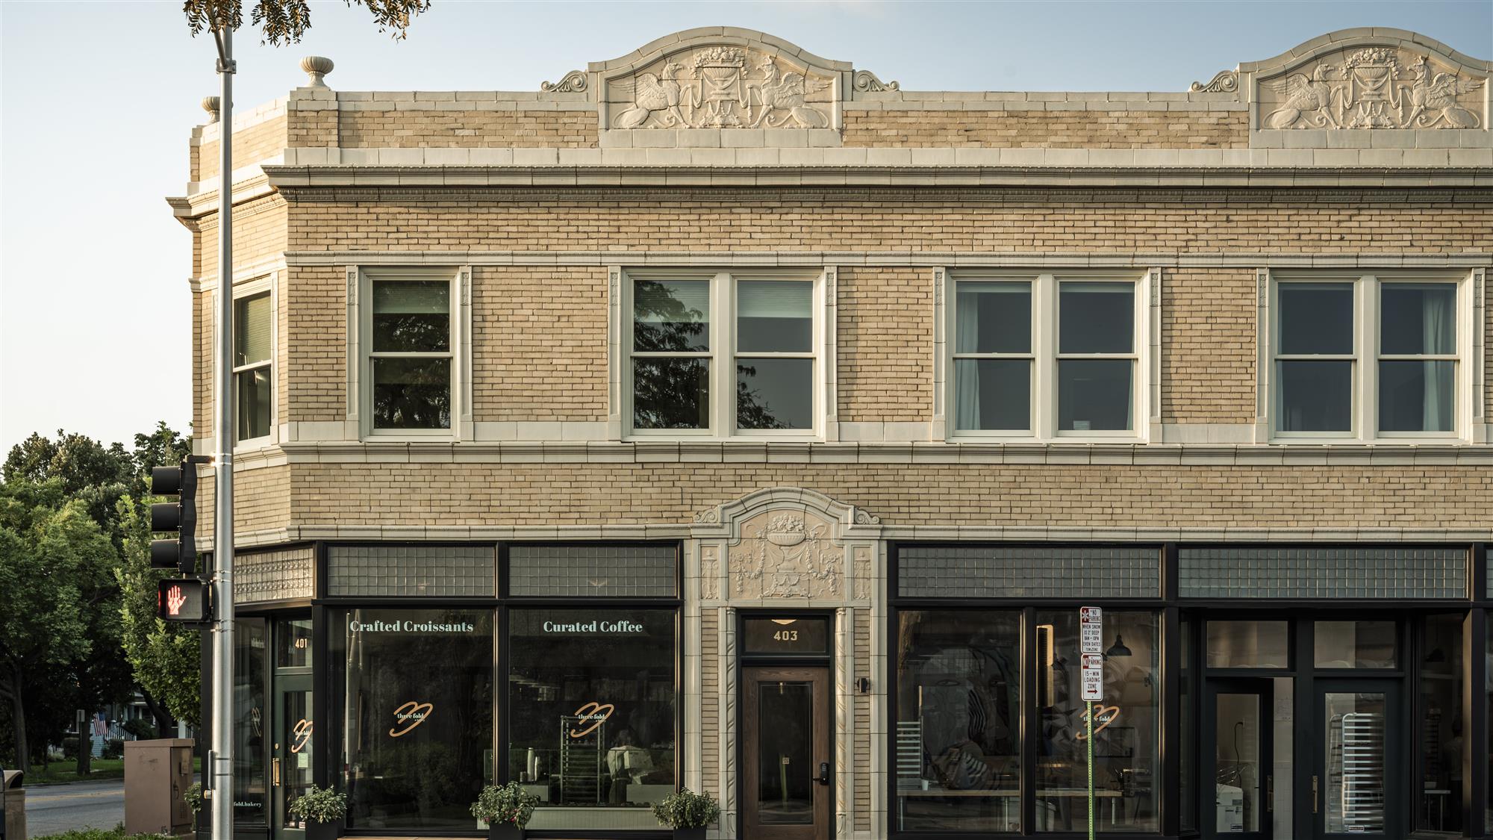
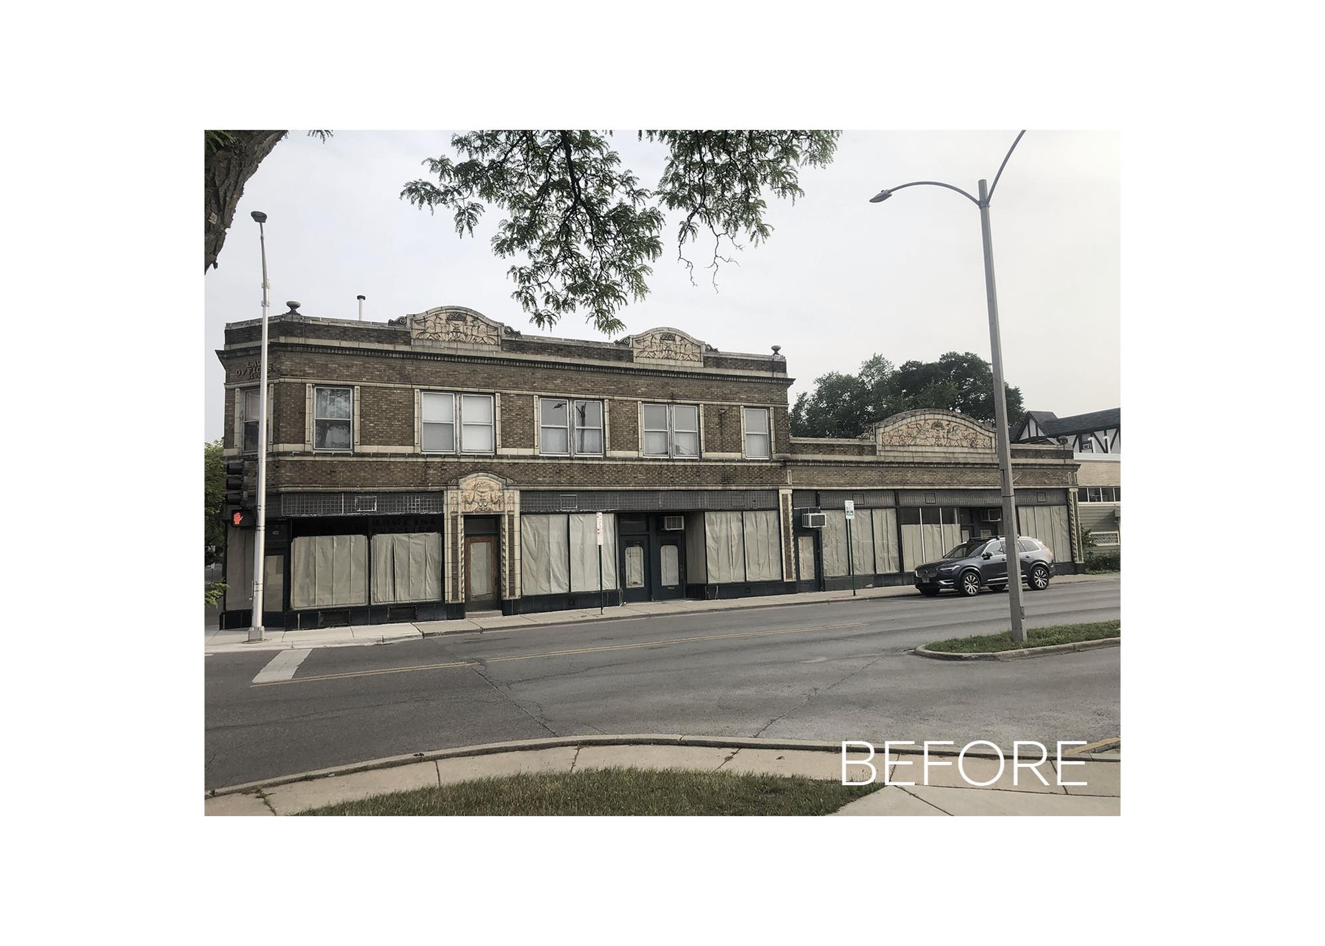
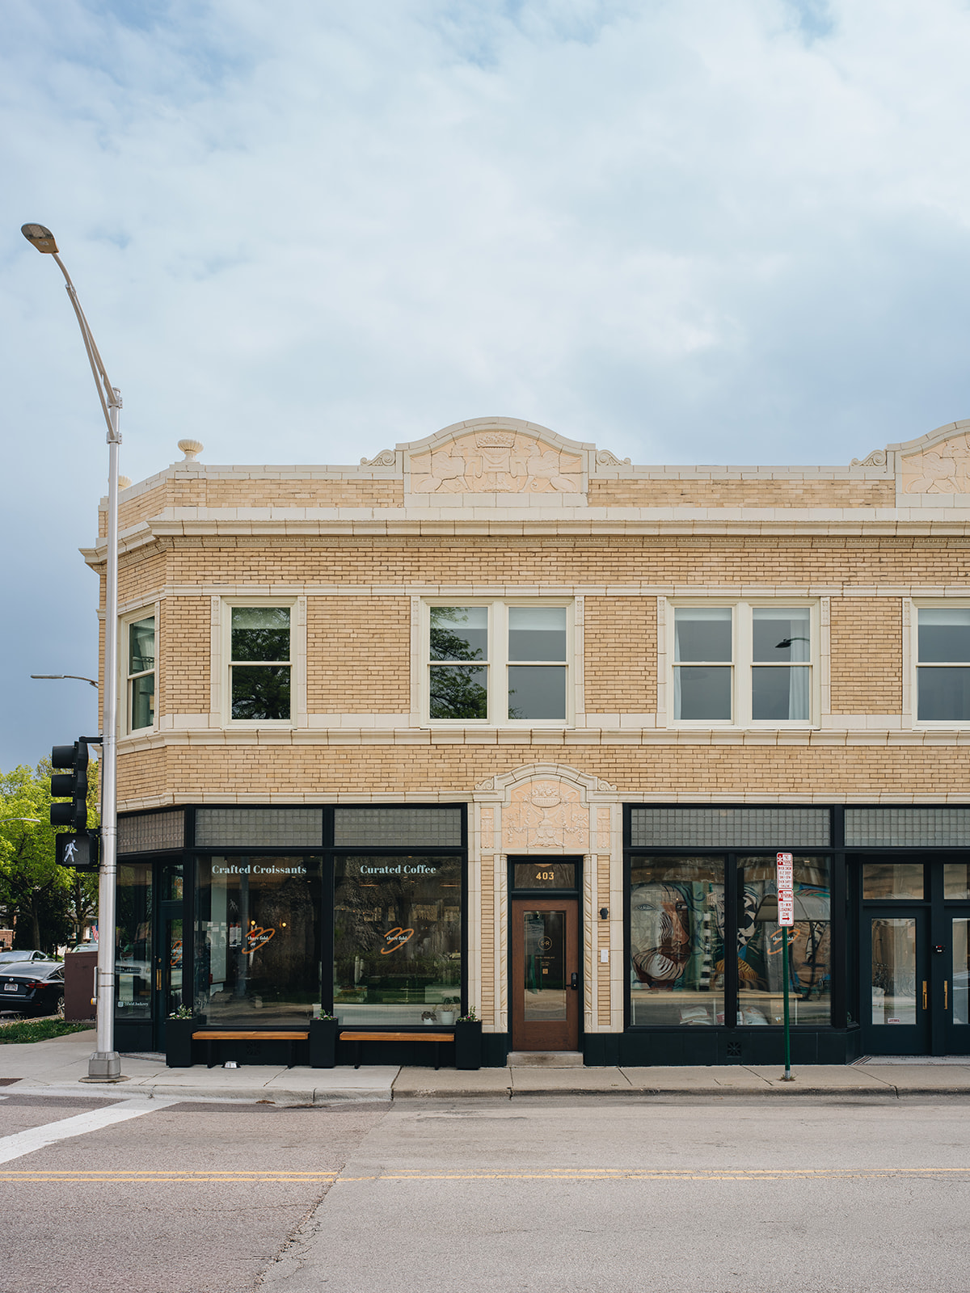
Historic Oak Park Apartments Given New Life as an In-town Family Retreat
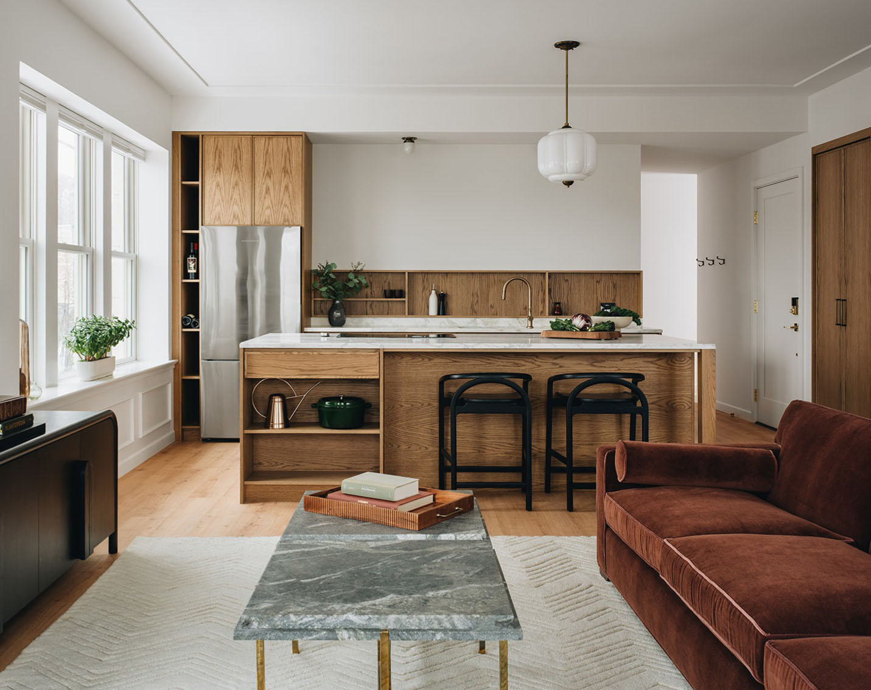
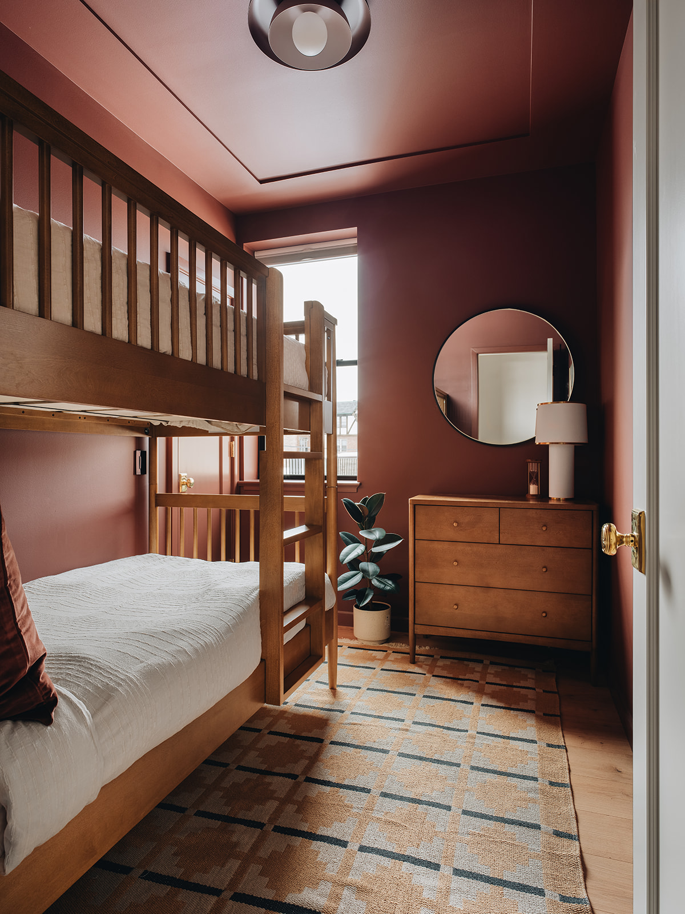
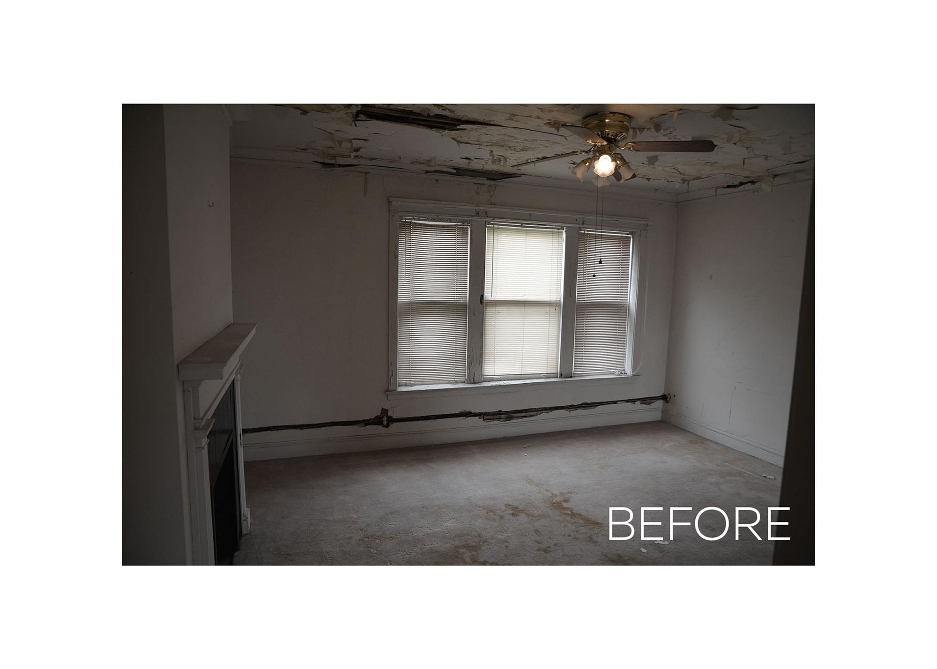
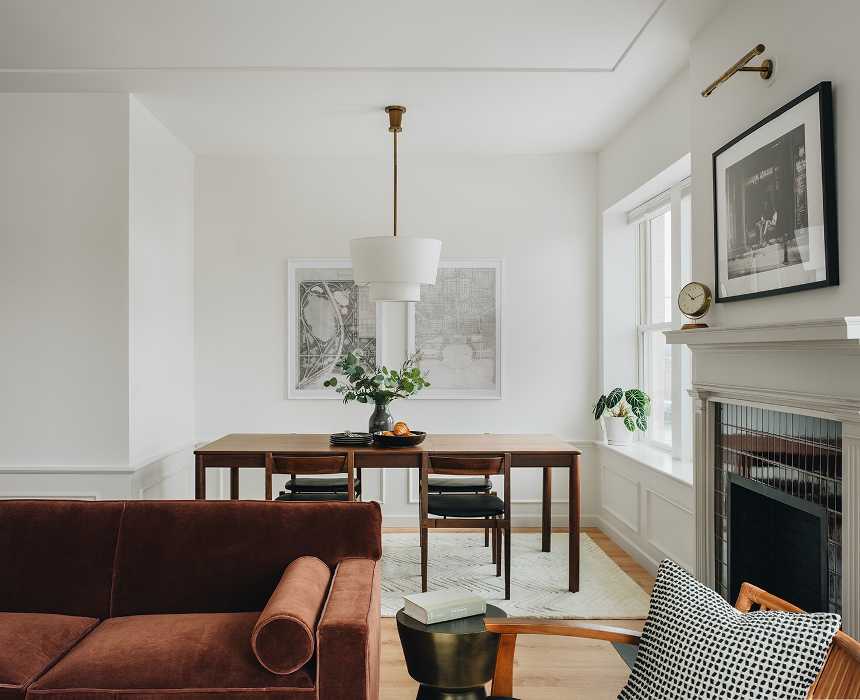
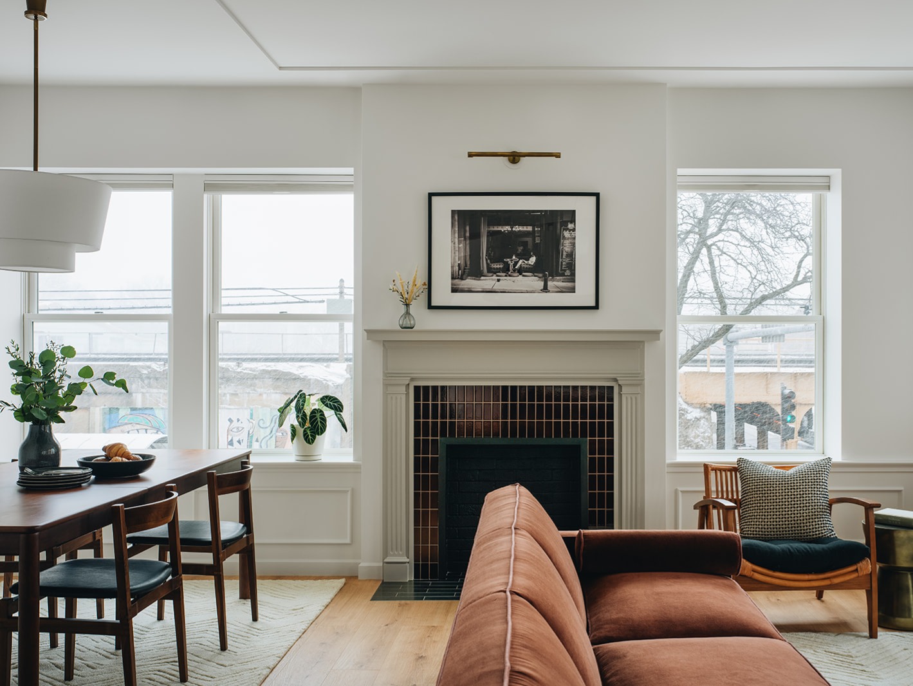
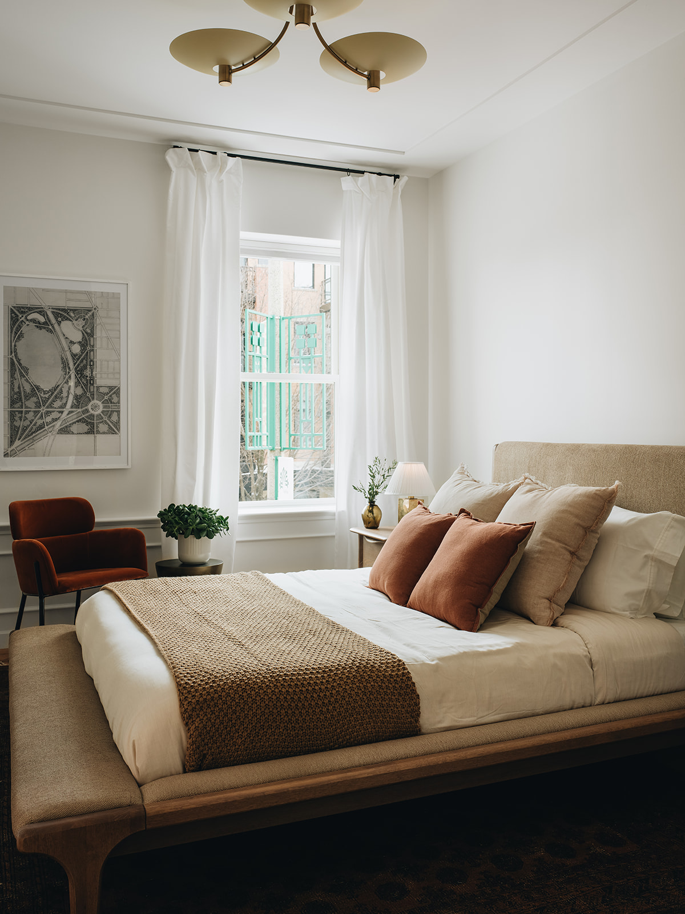
We transformed two small, aging apartments into one spacious three-bedroom luxury short-term stay, thoughtfully designed to accommodate a six-person family retreat. The original apartments lived small, with compact, cluttered rooms and bedrooms positioned along one of Oak Park's busiest corners. By flip-flopping the kitchen and living spaces to the brighter, more active corner with larger windows, and moving the bedrooms to a quieter portion of the apartment, the layout now embraces both light and tranquility.
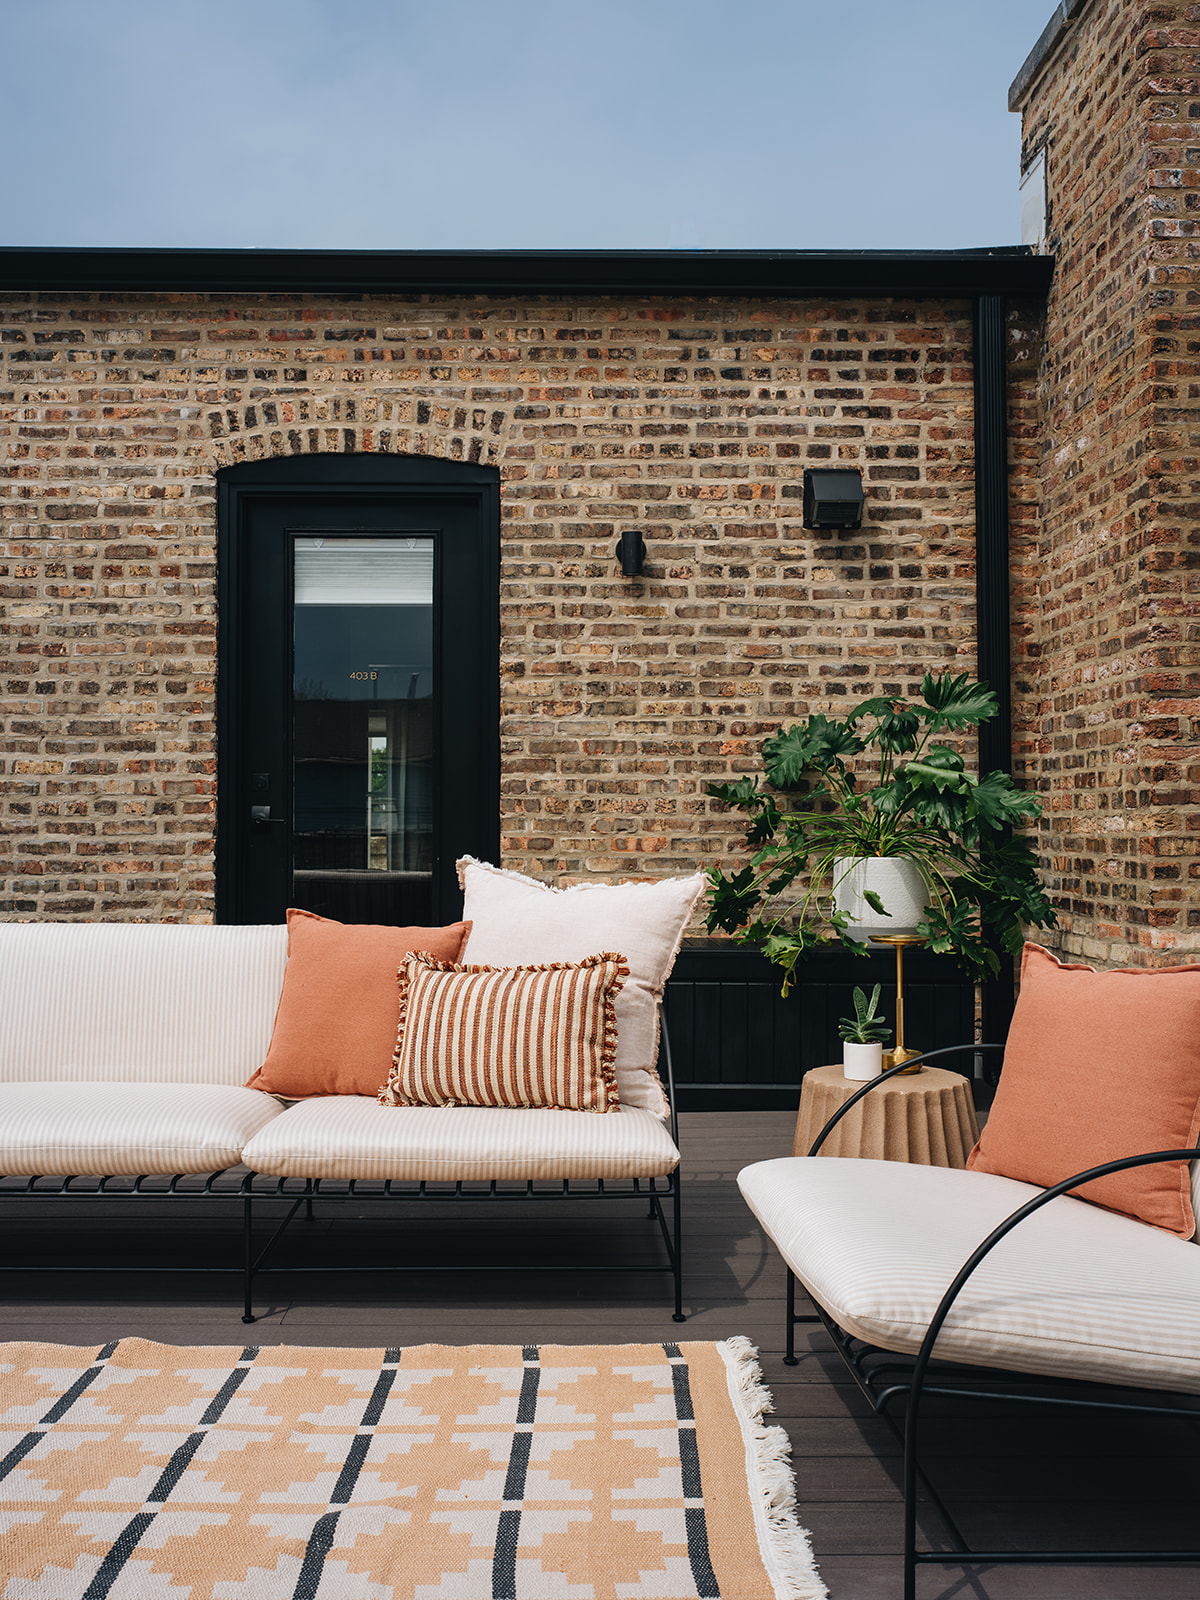
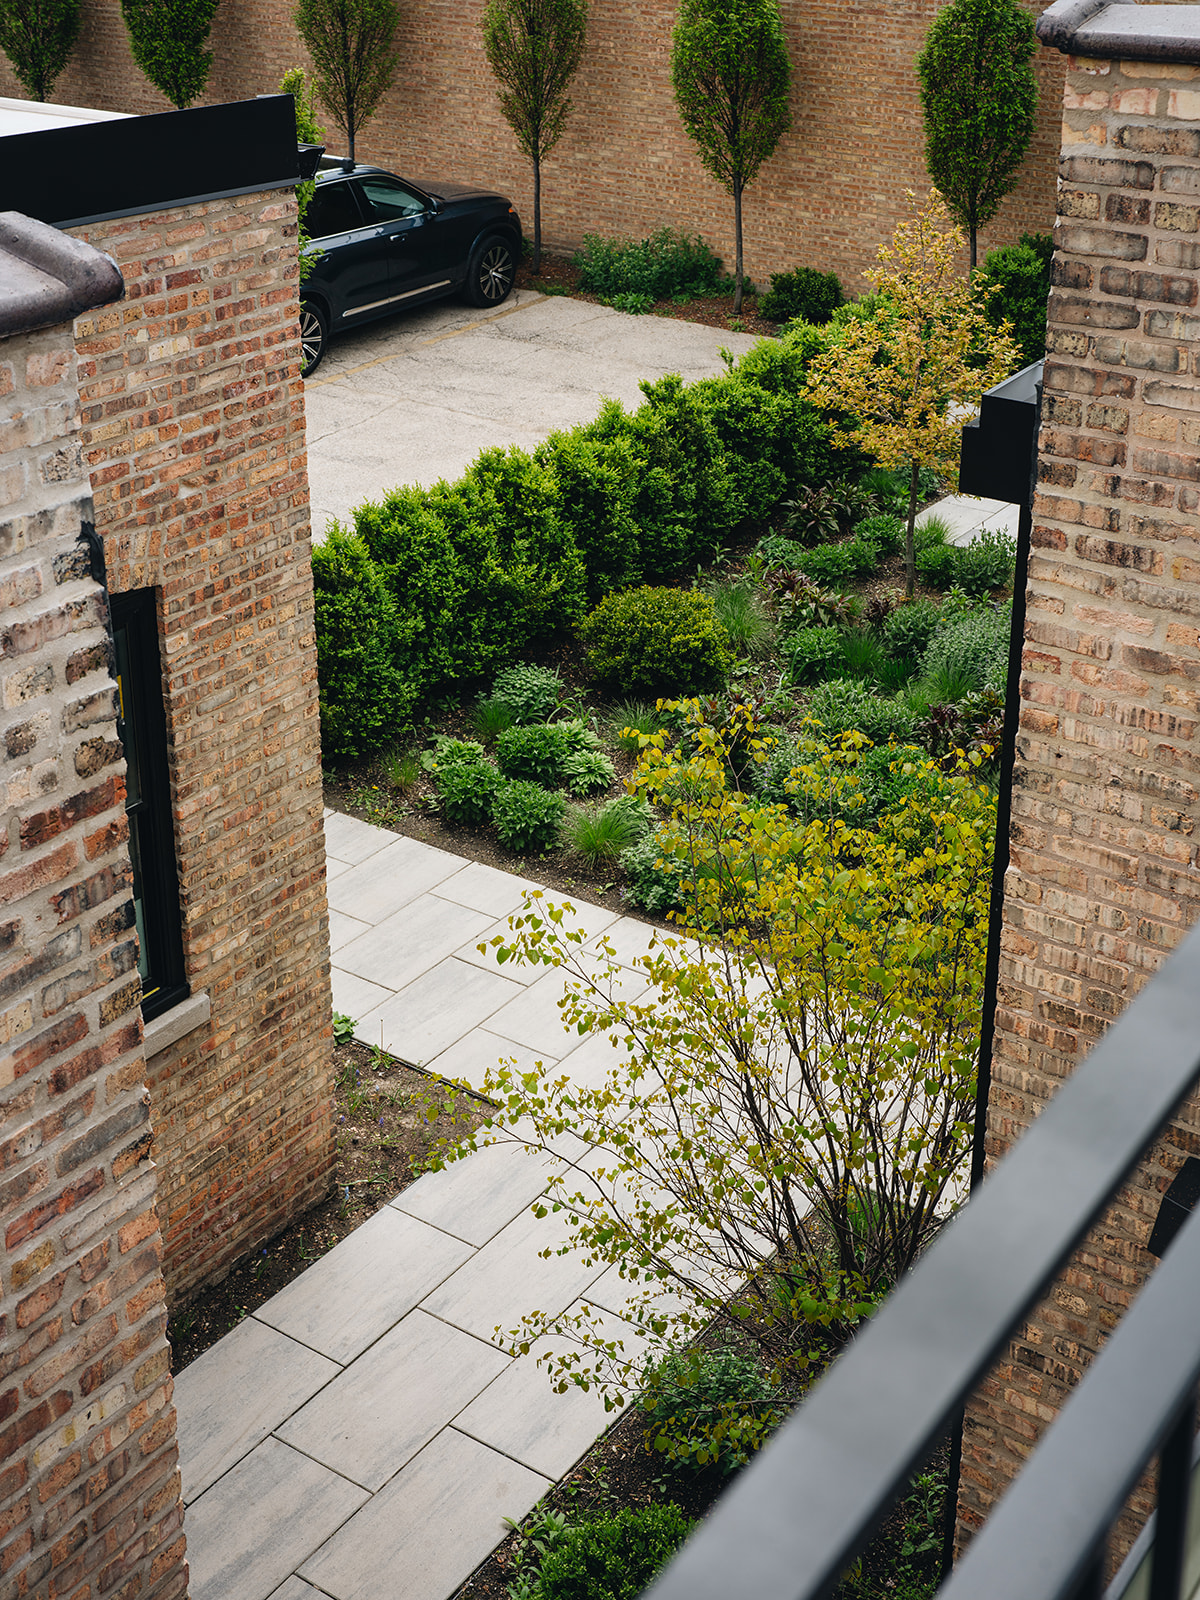
Designed to be clean, quiet, highly efficient, and all-electric, the apartment offers a comfortable retreat from the activity outside. Thick insulation and high-performance windows provide acoustic insulation, while maintaining year-round comfort, ensuring guests remain undisturbed by the bustle of the surrounding neighborhood. A walk-out terrace overlooking the garden further extends the living space, bringing the comfort of home to an in-town stay.
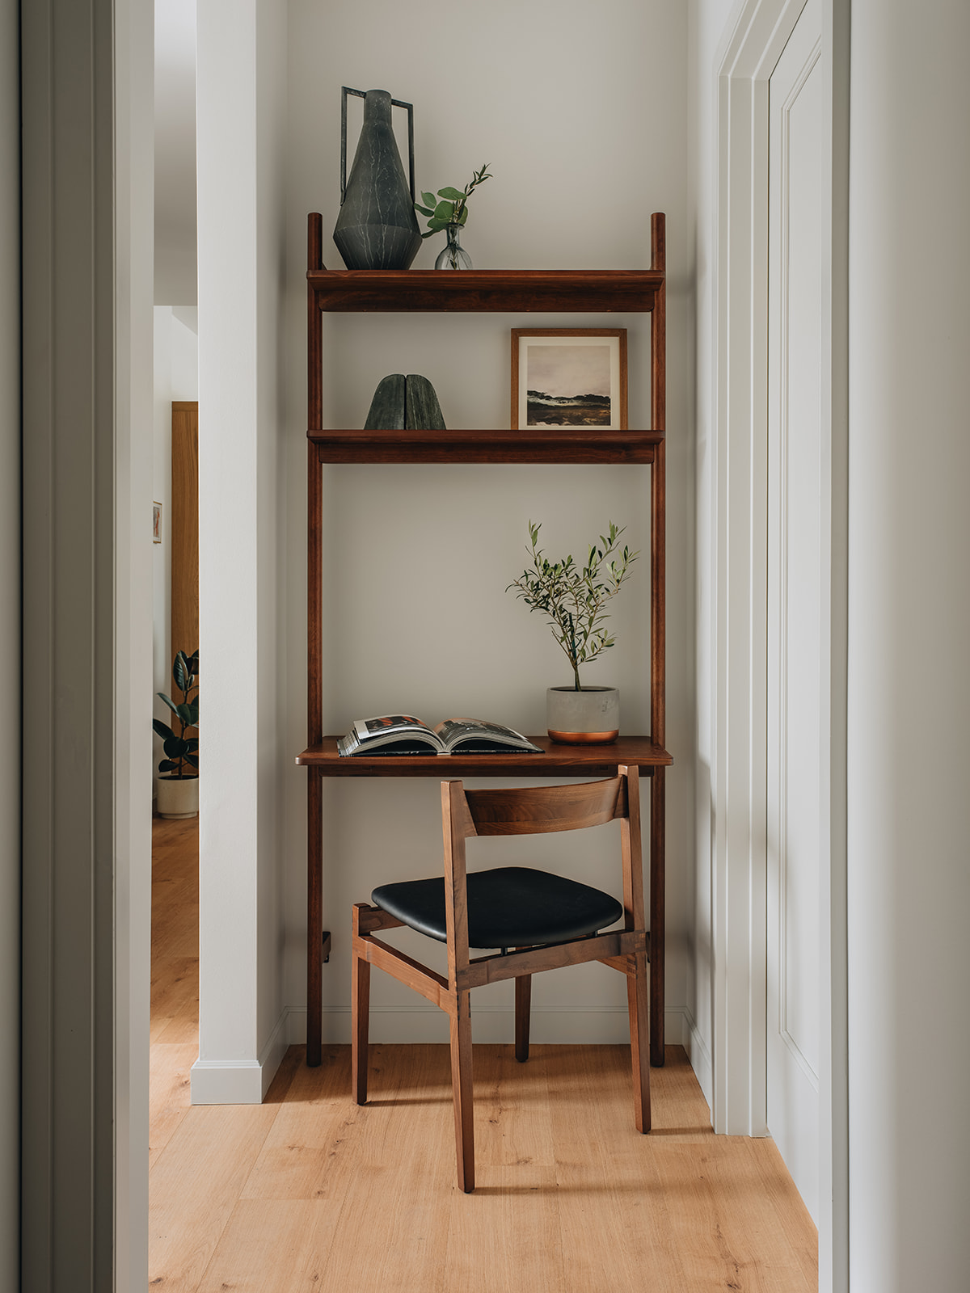
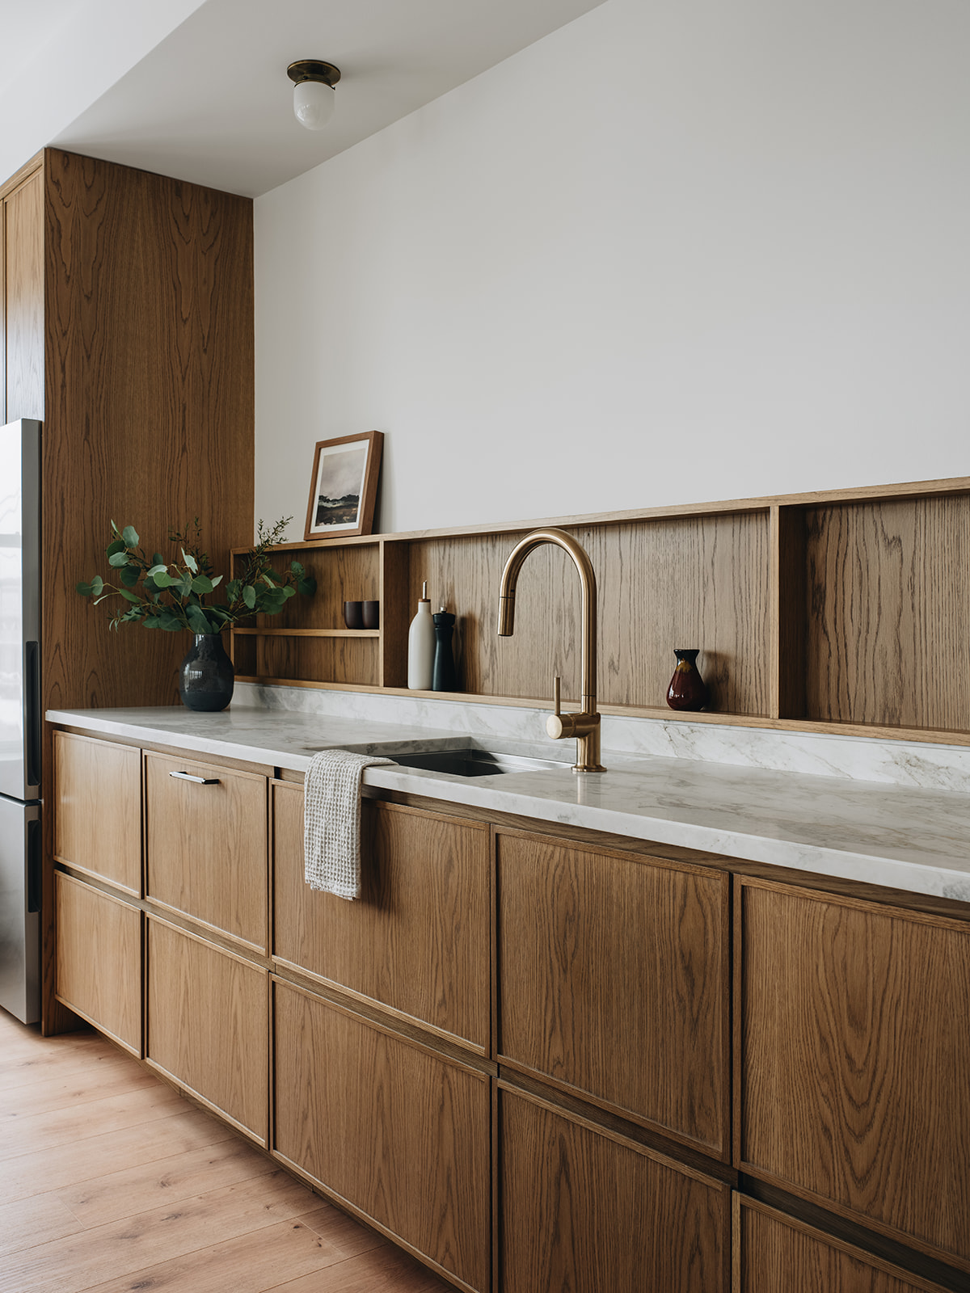
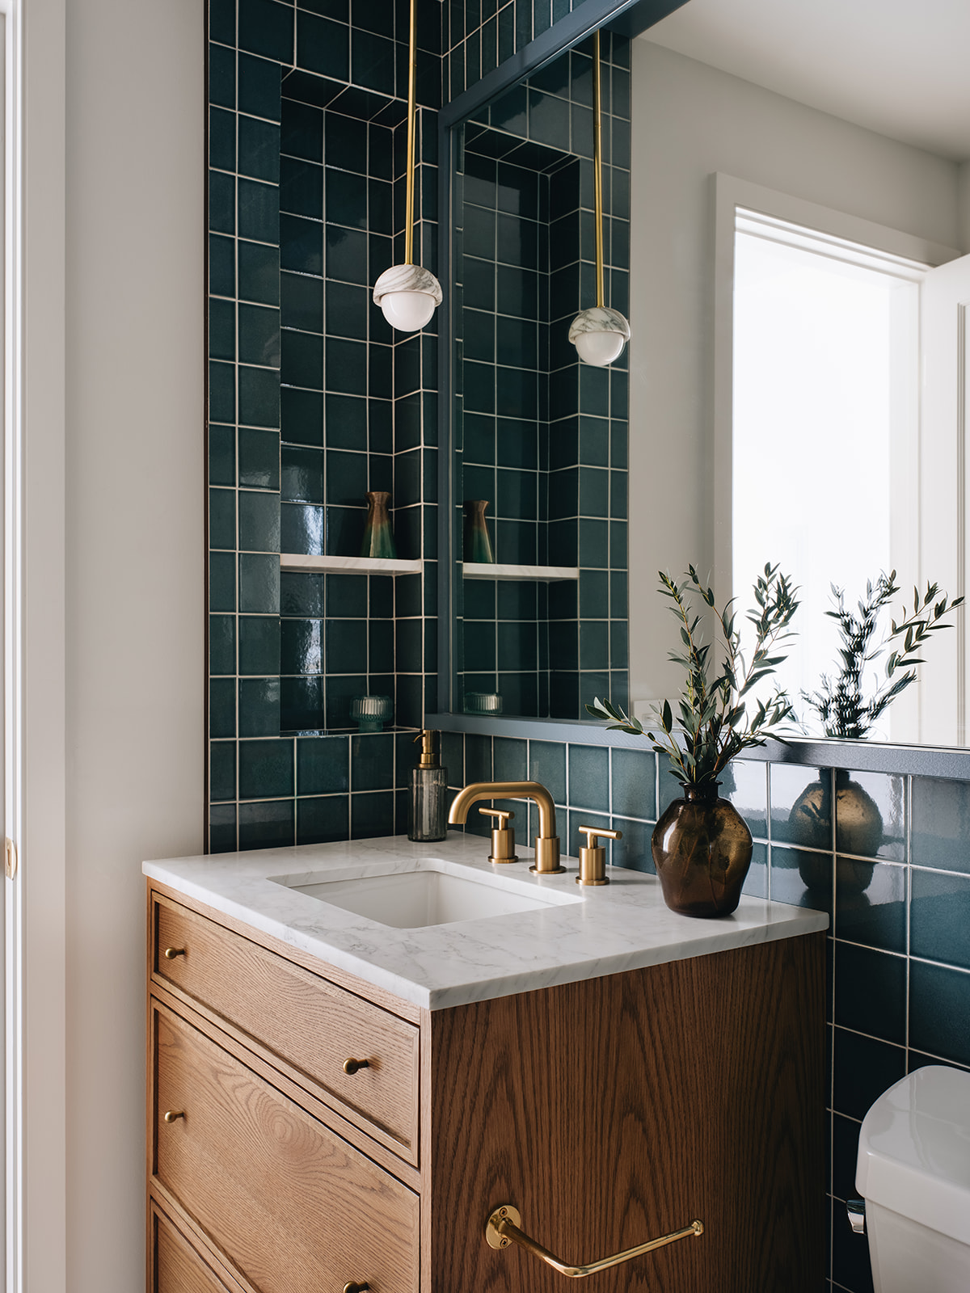
Our focus was to create rooms that feel light, airy, and welcoming, complemented by modern furnishings and a warm, timeless material palette. Fresh-cut oak cabinetry, tall windows, and decorative colored tile, combined with modern sustainable design, invite perceptual lingering without hurry.
Services:
Architectural Services, Interior Design, Interior Decor
Share Project


×
Select Credits
Photography
- Millecent Wong
- Nathan Kirkman
- Tim Taylor
Other
- William Scholtens
- Mikie Smit
Displayed Art Installation
Ellen Rothenberg, elsetime, 2015. Installation View, Sector 2337. Photo by Nathan Kirkman.